Loading page…
3D Scene
Contemporary Open-Plan Living Room and Kitchen Scene in Brown
by MRINAL SURI
About this asset
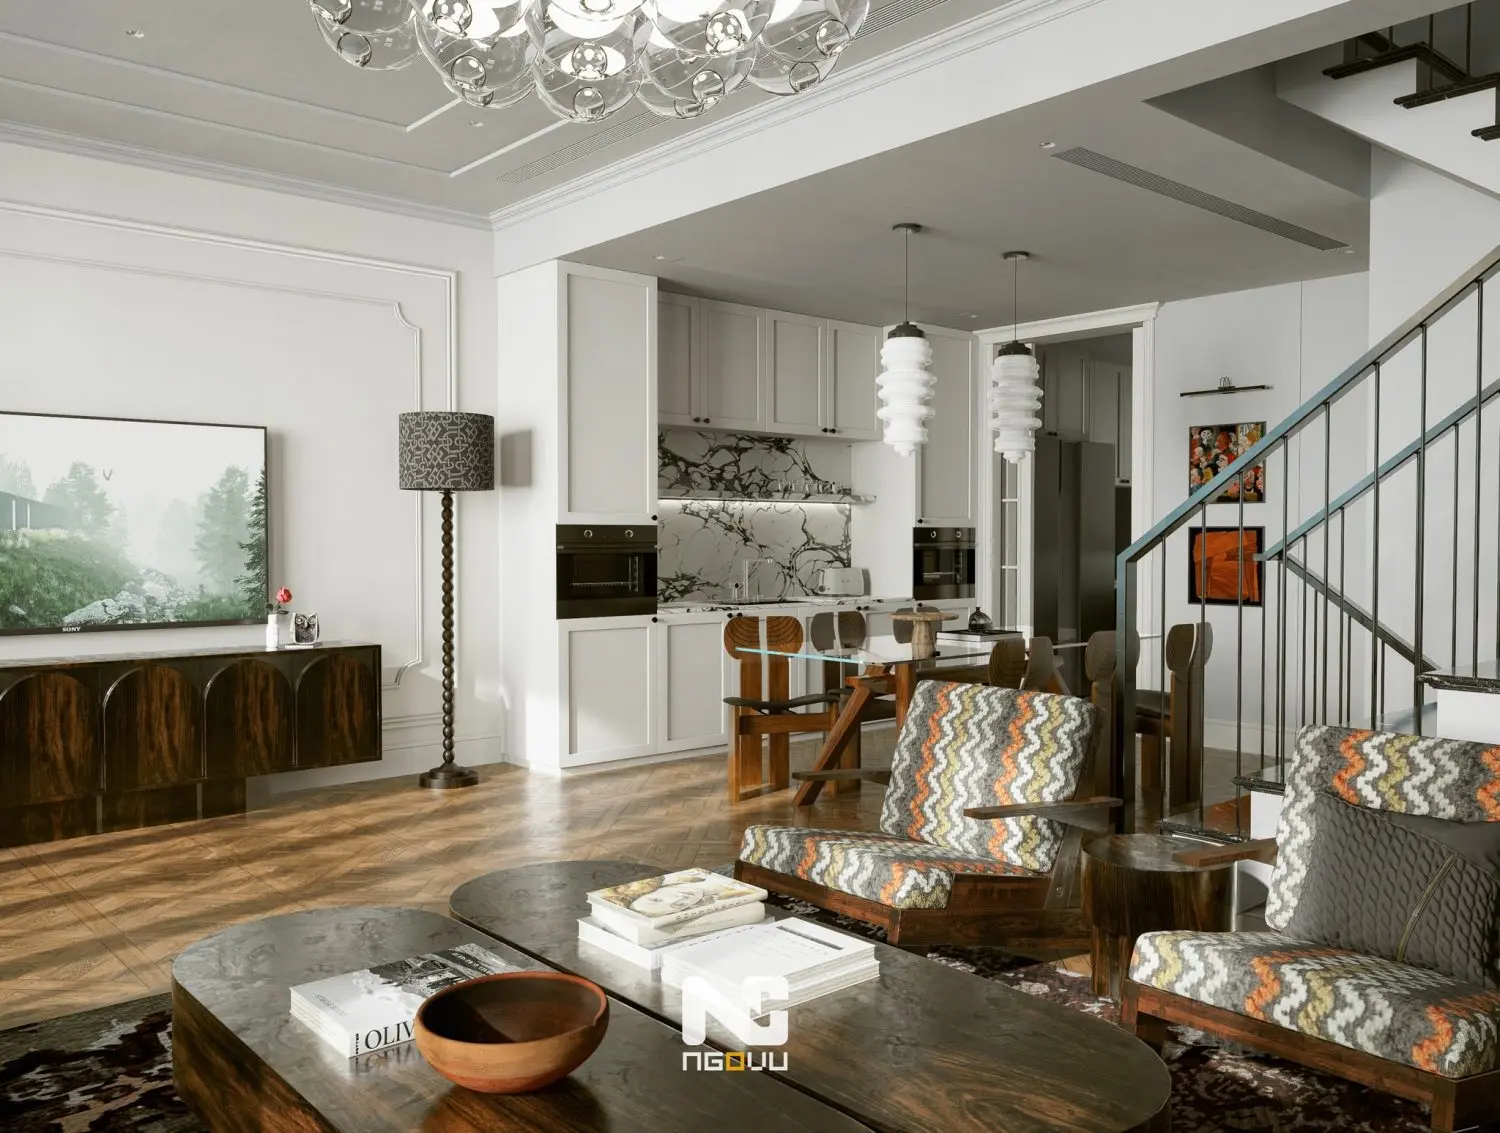
This contemporary open-plan living room and kitchen 3ds Max scene features a layered interior with herringbone floors and marble accents. This fully furnished interior scene showcases a sophisticated open-plan layout combining a living area, dining zone, and kitchen. The living space is anchored by a dark wood media console and patterned armchairs, set against walls with elegant moulding. A central coffee table sits atop a rug, while the dining area features a glass-topped table with timber chairs. The adjacent kitchen is finished in crisp white cabinetry with a striking black-and-white marble backsplash. Lighting is provided by a large, multi-sphere glass chandelier and pendant lights, creating a warm, cohesive aesthetic throughout the shared residential space.
The download is a 670 MB compressed archive containing the native 3ds Max (.max) scene, set up with Corona materials. Open it in 3ds Max with Corona installed; for other programs, export to FBX or OBJ from 3ds Max first.
As a complete 3ds Max scene, this asset is structured for immediate integration into architectural visualisations. Users can adjust the camera positions to explore different perspectives of the open-plan layout. The materials and textures are pre-assigned to the geometry, allowing for quick modifications to wood tones or fabric patterns. Lighting setups, including the chandelier and ambient light sources, can be fine-tuned within the native environment to match specific project requirements, ensuring a professional, high-quality render output without extensive rebuilds.