Loading page…
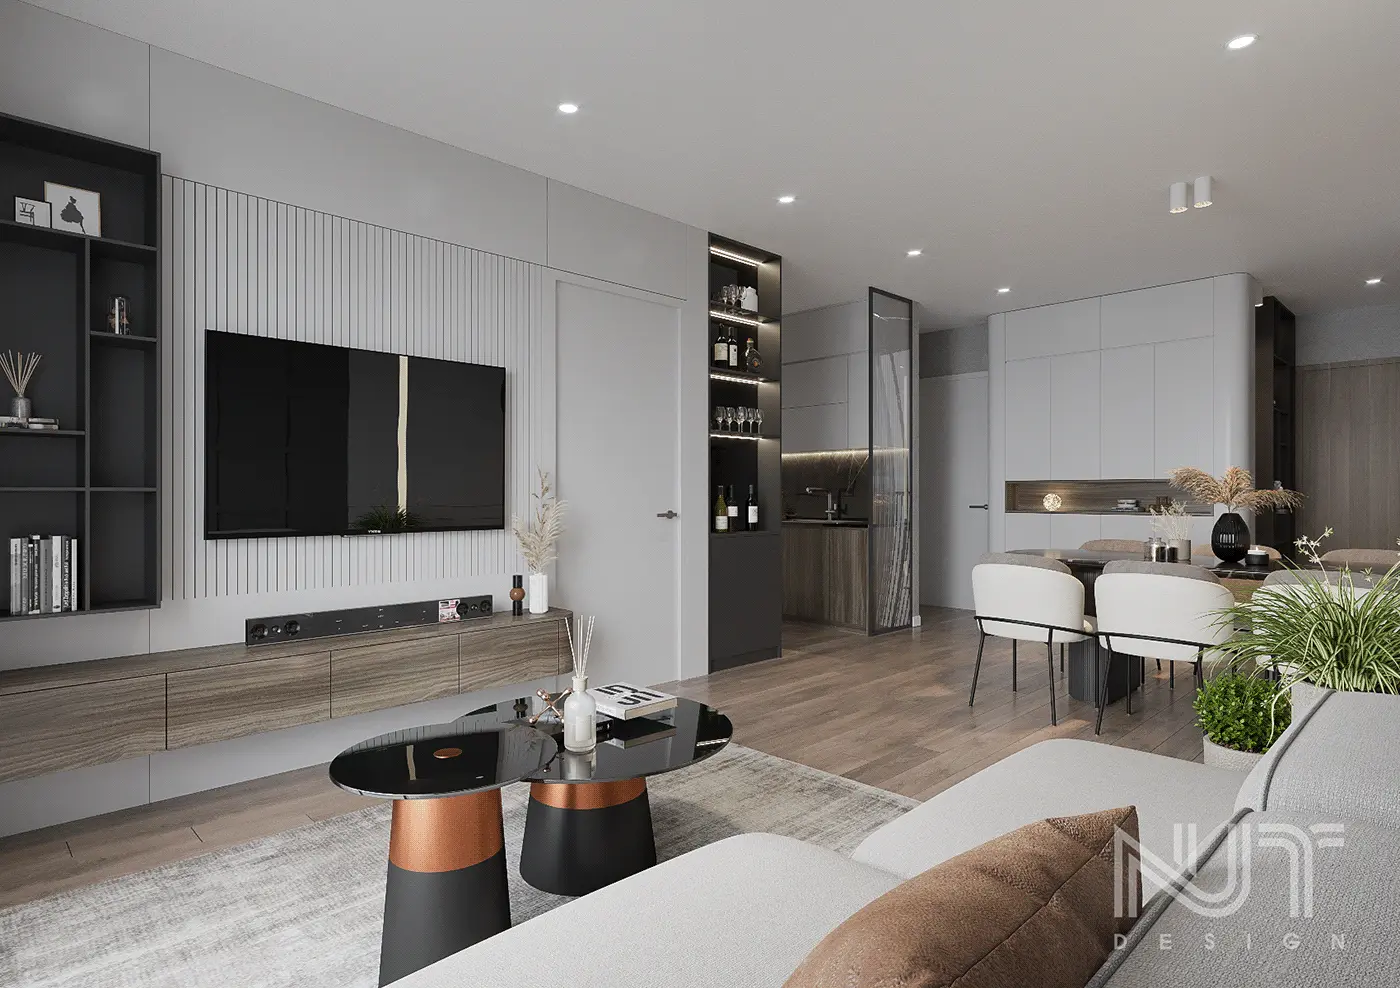
3D Scene
Contemporary Grey Open-Plan Living and Kitchen Scene
by Shannon Adams
About this asset
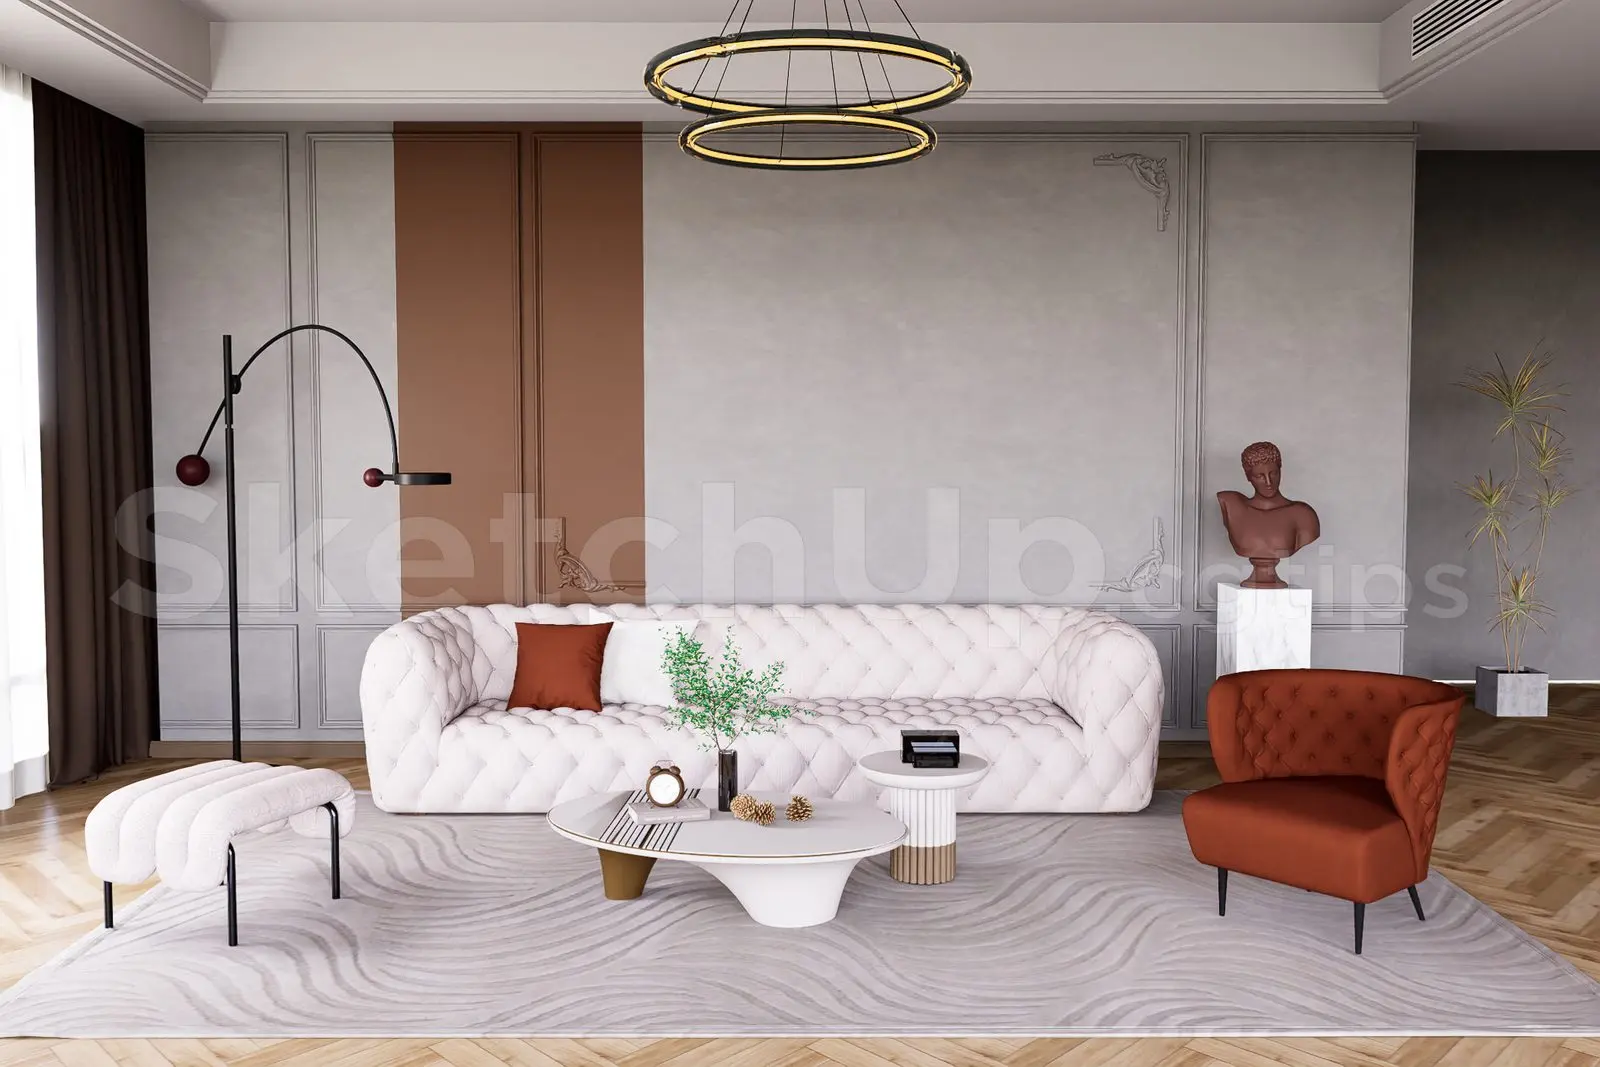
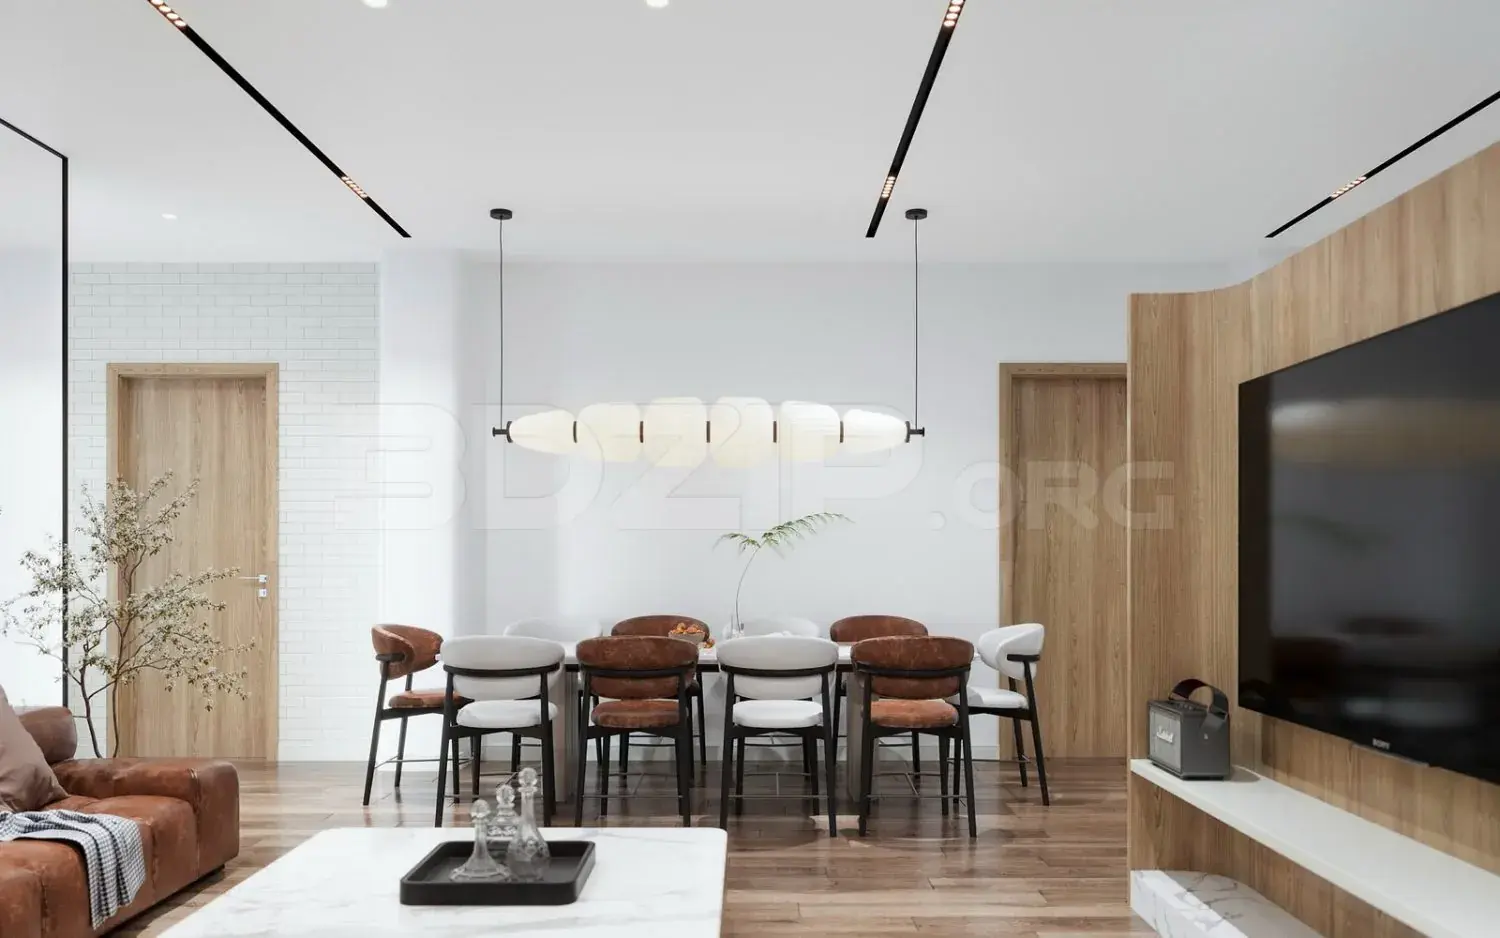
This contemporary open-plan living and kitchen scene for SketchUp features a cohesive grey and wood palette with integrated lighting. This professional interior scene showcases a seamless open-plan layout connecting a lounge area to a kitchen. The living space is anchored by a grey upholstered sofa, a striking dual-level coffee table with black glass tops and metallic bases, and a wall-mounted media unit in a rich wood finish. Flanking the television is a vertical slatted wall feature and built-in shelving. The dining area includes minimalist chairs with slim frames, while the adjacent kitchen is defined by sleek cabinetry and ambient recessed lighting. The composition balances neutral tones with warm timber accents and refined textural contrasts throughout.
The download is a 264 MB compressed archive containing the native SketchUp (.skp) model. It opens directly in SketchUp; for 3ds Max, Blender or Cinema 4D, import it through a SketchUp importer or convert it first.
Professionals can utilize this SketchUp scene as a foundational starting point for residential interior projects. The file is structured to allow for easy camera positioning and quick adjustments to lighting setups. Users should manage the scene through the layer or tag system to toggle furniture groupings or modify materiality. By applying high-quality textures and utilizing native geometry, designers can efficiently populate interior views, ensuring consistent scale and spatial relationships within the model before final rendering.