Loading page…
3D Scene
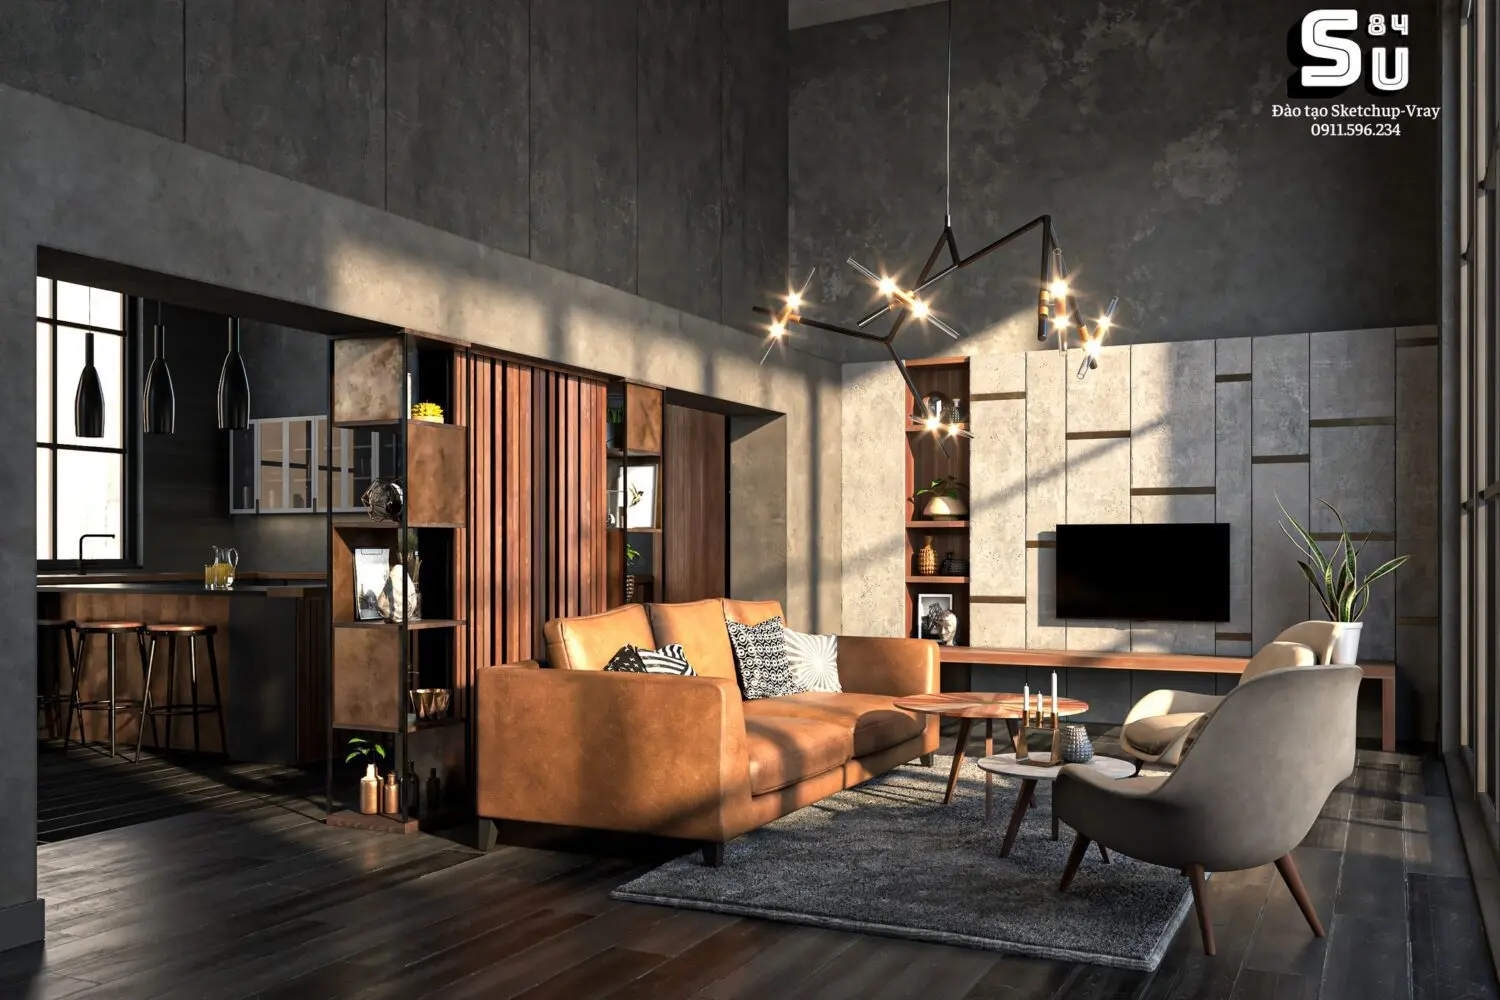
Contemporary Brown Leather Open-Plan Living Room Scene in Grey
by dema alfreihi
About this asset
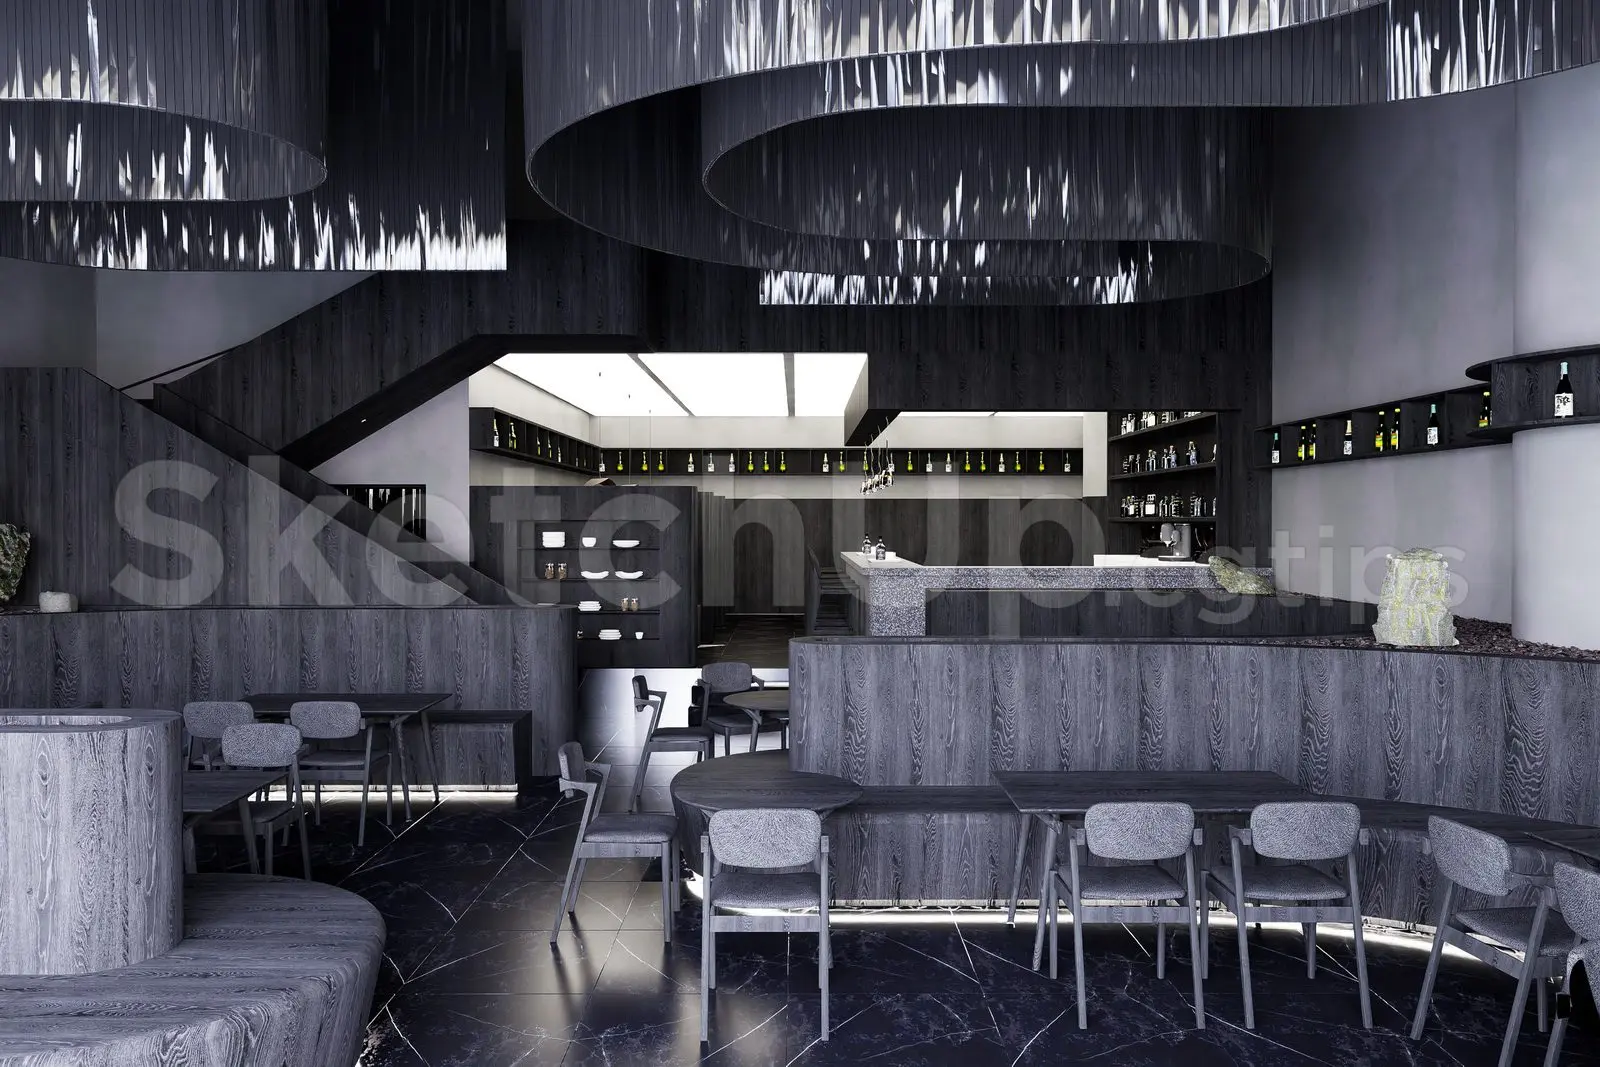
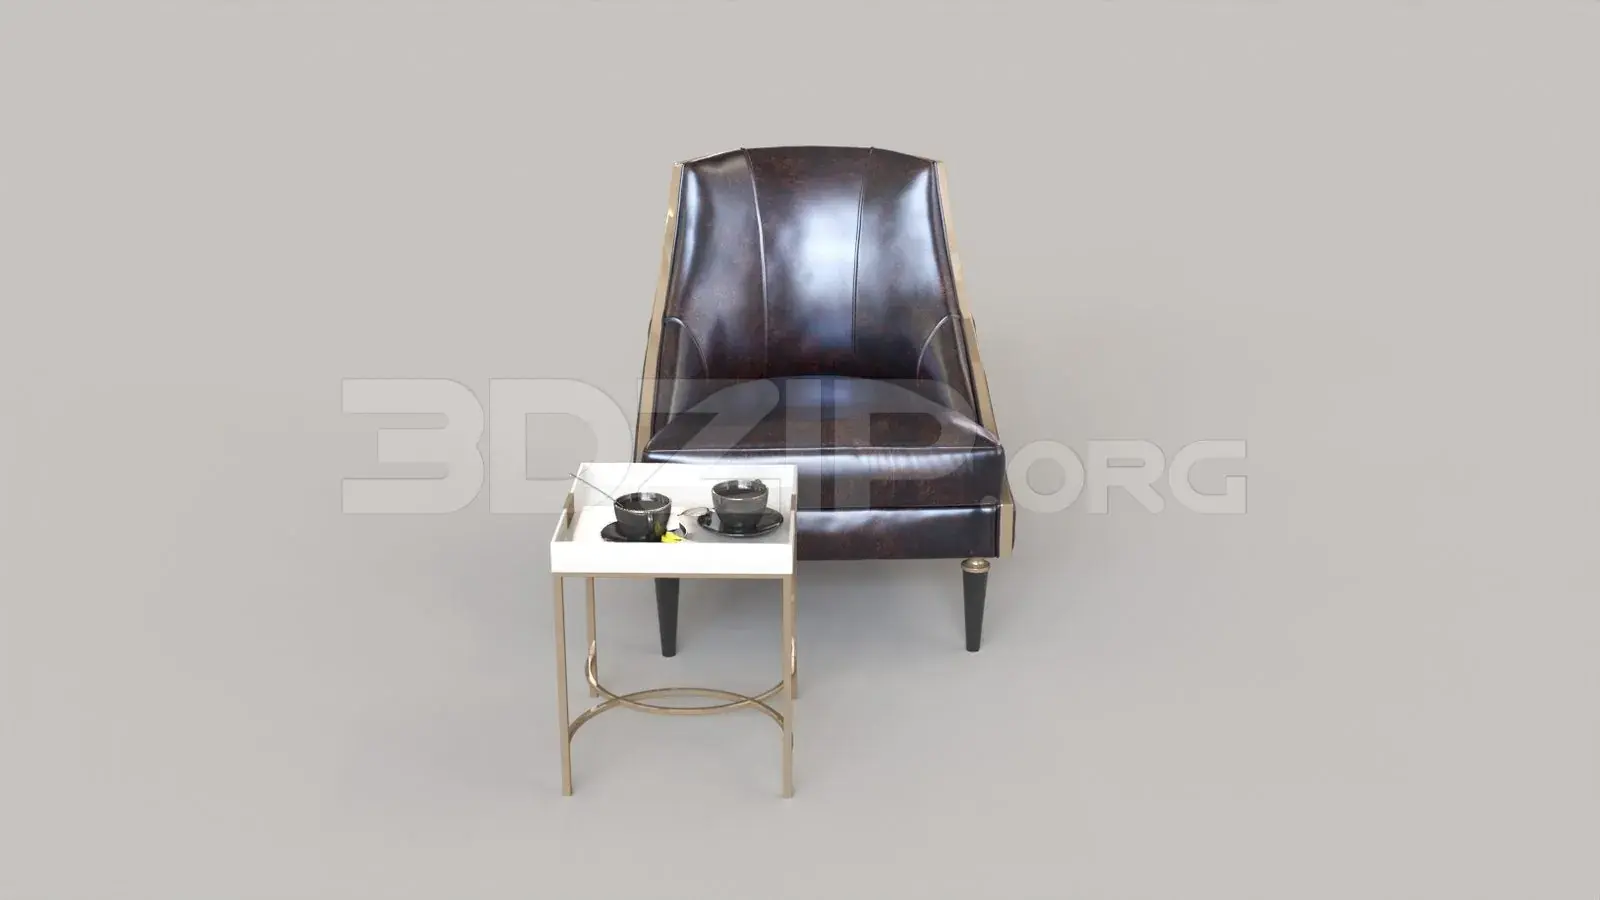
This contemporary open-plan living room SketchUp scene features a rich brown leather sofa, wood slat partitions, and concrete walls. Defined by a sophisticated industrial-modern aesthetic, this open-plan interior integrates a living area with a kitchen. The primary focal point is a low-profile leather sofa in a warm brown tone, paired with mid-century style lounge chairs. The architecture utilizes concrete-effect wall panels, dark timber flooring, and vertical wood slat room dividers that provide acoustic and visual separation. A custom media wall with integrated shelving complements the space, while a statement branched chandelier serves as the central lighting feature. The kitchen area is visible in the background, maintaining a consistent material palette of dark wood and metal accents.
The download is a 911 MB compressed archive containing the native SketchUp (.skp) model. It opens directly in SketchUp; for 3ds Max, Blender or Cinema 4D, import it through a SketchUp importer or convert it first.
This scene is structured for immediate architectural visualisation within SketchUp. Users can navigate the pre-composed camera views to establish perspectives or adjust the lighting environment to suit specific daylight conditions. Materials are organised by layers, allowing for quick texture swapping or adjustment of reflection parameters to match project requirements. The model is scaled for standard residential ceiling heights, making it easy to integrate into larger floor plans or modify for bespoke interior design proposals by swapping individual components within the existing furniture layout.