Loading page…
3D Model
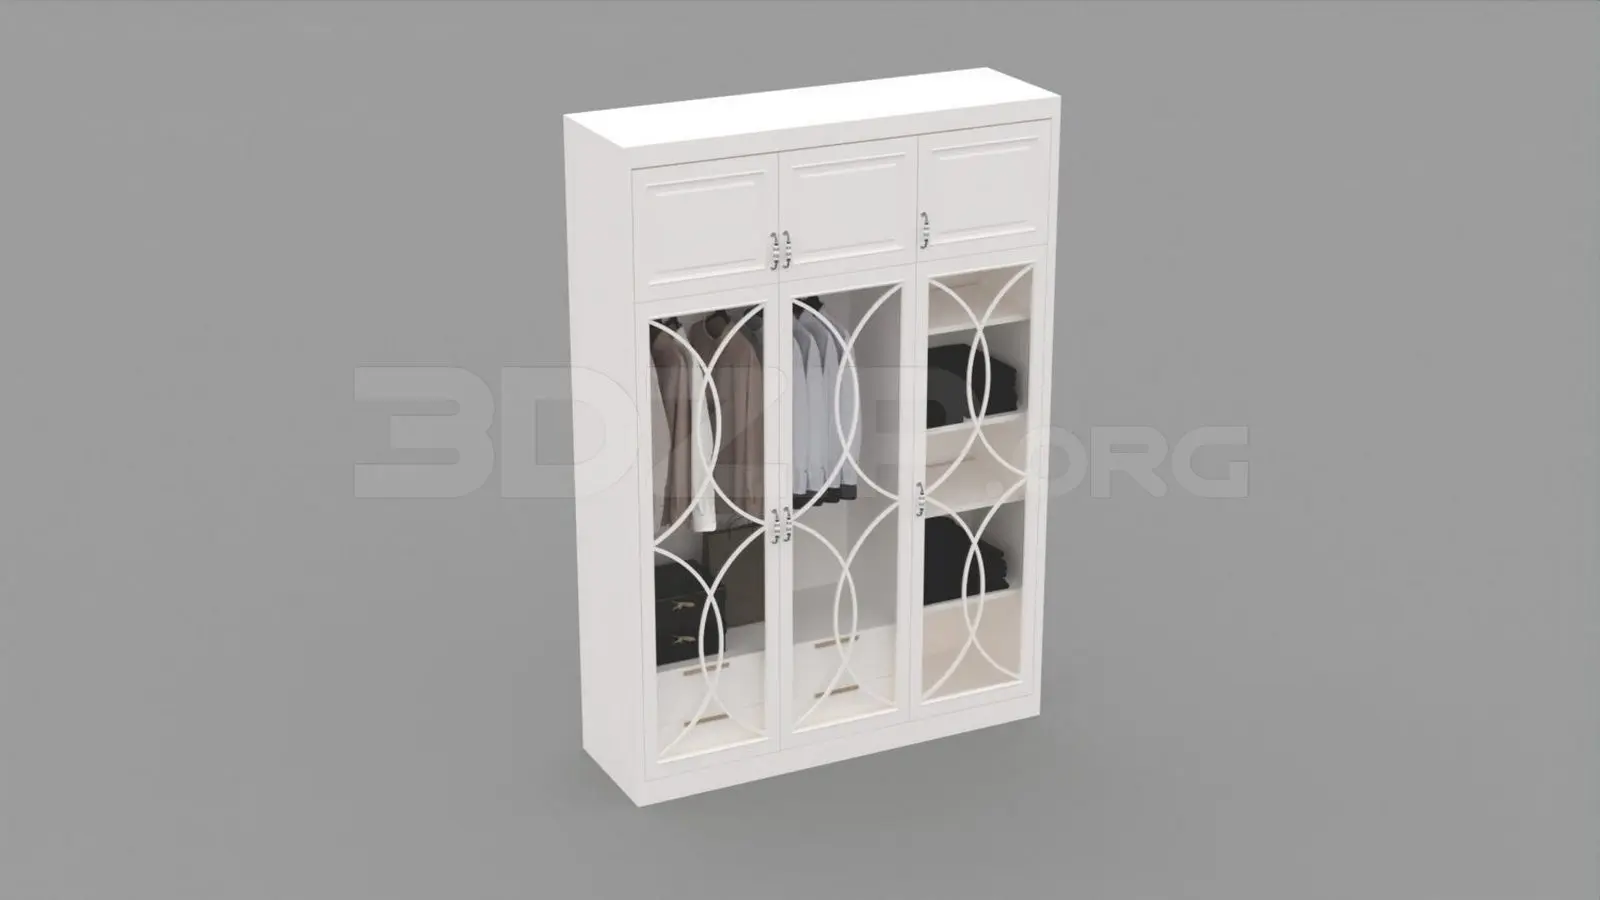
White Three-Door Wardrobe with Geometric Glass Panels
by Sean Trombly
About this asset
This contemporary white 3-door wardrobe 3ds Max model features elegant glass-panelled doors with an intricate, repeating circular geometric frame. Constructed with a clean white finish, this three-door wardrobe offers a structured, sophisticated storage solution for modern interiors. The upper section features solid panel doors, while the lower main sections are fitted with glass panels overlaid with a repeating overlapping circular lattice. This motif adds a subtle decorative element to the minimalist frame. Internally, the unit is configured with hanging rails and open shelving, providing a mix of vertical storage and display space. The design is balanced, featuring slim metallic hardware and precise joinery that maintains a streamlined, high-end appearance suitable for various bedroom styles.
The download is a 19.5 MB compressed archive containing the native 3ds Max (.max) model, set up with Corona materials. Open it in 3ds Max with Corona installed; for other programs, export to FBX or OBJ from 3ds Max first.
In 3ds Max, this model is organised into logical layers, allowing for easy selection of the frame, doors, and internal shelving. Users can quickly adjust the material IDs for the white lacquer or glass finishes to match specific project lighting conditions. The assets are scaled for standard architectural interior scenes, and the grouping allows for efficient placement and modification within a larger master suite or dressing room layout. Ensure the model is correctly aligned to the floor plane when merging into your scene.