Loading page…
3D Model
Scandinavian Grey Fabric Lounge Chair Set with Table
by Rodrigo Balarezo
About this asset
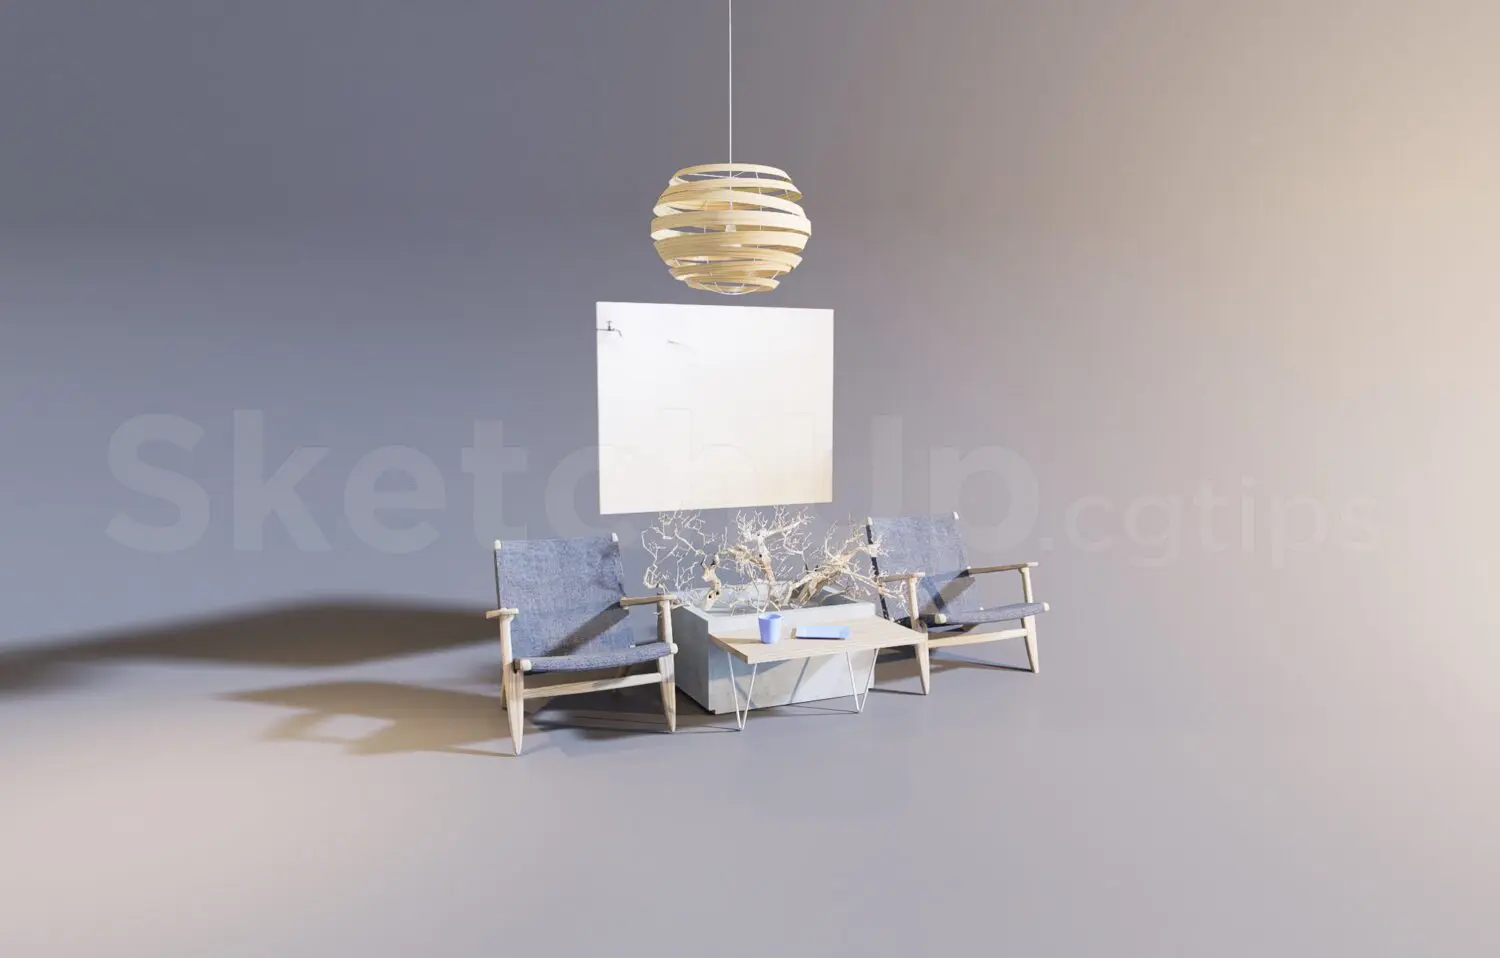
This Scandinavian lounge chair set for SketchUp features two grey fabric armchairs, a low coffee table, and a decorative planter. The set comprises two matching lounge chairs featuring light-toned timber frames with angled legs and armrests, paired with grey upholstered backrests and seats. The central coffee table is constructed with a minimalist timber top supported by a slim metal frame, positioned alongside a low rectangular concrete planter filled with decorative dried branches. Above the grouping hangs a circular timber-slat pendant light, adding a sculptural element to the arrangement. The composition balances natural textures and clean, functional lines typical of Nordic design, providing a cohesive aesthetic for interior lounge or light-filled waiting area configurations.
The download is a 12 MB compressed archive containing the native SketchUp (.skp) model holding 4 separate objects. It opens directly in SketchUp; for 3ds Max, Blender or Cinema 4D, import it through a SketchUp importer or convert it first.
Users can import this component into SketchUp by utilizing the file menu, ensuring the model is placed on a dedicated layer for easy visibility management. The chairs and table are grouped for efficient manipulation within the workspace. When applying materials, ensure that the texture mapping on the fabric and wood components remains consistent with your scene lighting. For optimal performance, purge unused elements from the model before integrating this set into larger interior projects to maintain manageable file sizes.