Loading page…
3D Model
Japanese Style Decorative Door Set with Sliding Partitions
by Eric Seeley, AIA
About this asset
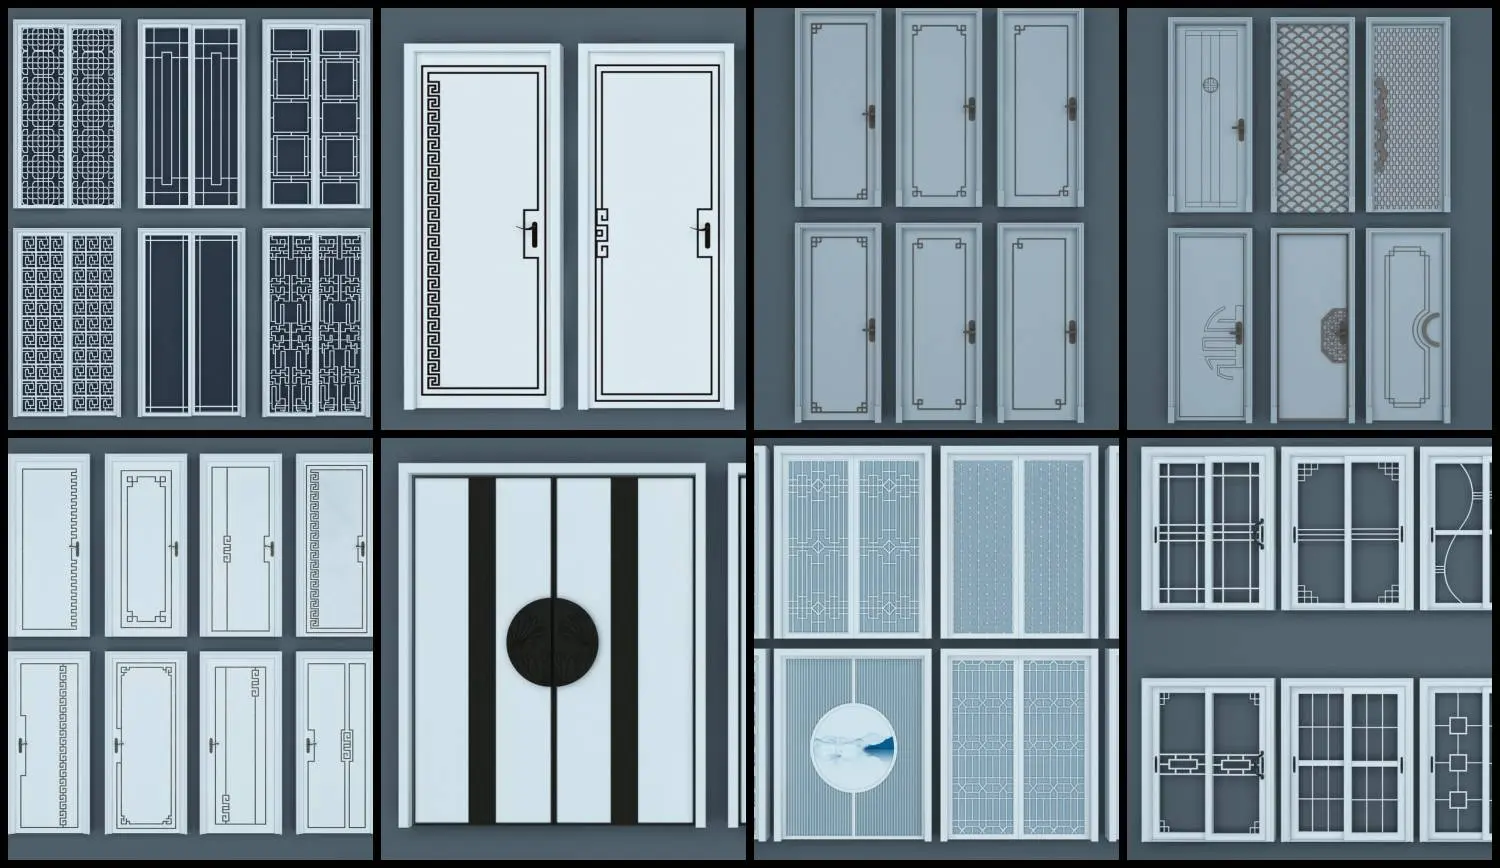
This comprehensive 3ds Max door set features forty-eight distinct Japanese-style interior doors and sliding partitions with varied lattice designs. This extensive collection includes a wide array of interior door designs, ranging from classic swing doors to contemporary sliding partitions. The set showcases a variety of aesthetic treatments, including minimalist solid panels, intricate geometric lattice patterns, and circular feature elements. Several designs incorporate traditional motifs, such as meander borders and shoji-inspired grids. Materials are primarily depicted as light-toned wood frames with frosted or clear glass inserts, accented by clean black metal hardware. The diverse configurations allow for consistent application across residential or boutique hospitality interiors, providing a cohesive visual language for room transitions and spatial divisions.
The download is a 130 MB compressed archive containing the native 3ds Max (.max) model holding 48 separate objects. Open it in 3ds Max; for other programs, export to FBX or OBJ from 3ds Max first.
In 3ds Max, these assets are typically managed through a library folder or merged directly into the project scene. Professionals should utilise layers to organise the different door styles, making it easier to toggle visibility during the modelling process. Materials are likely mapped using standard procedural setups, allowing for quick adjustments to wood grain or glass opacity. Pivot points are pre-set for standard door operation, though users may need to re-align these when snapping components to wall openings or custom partition tracks.