Loading page…
3D Model
Contemporary Walnut Wall-Mounted TV Unit and Dressing Table Scene
by Sean Trombly
About this asset
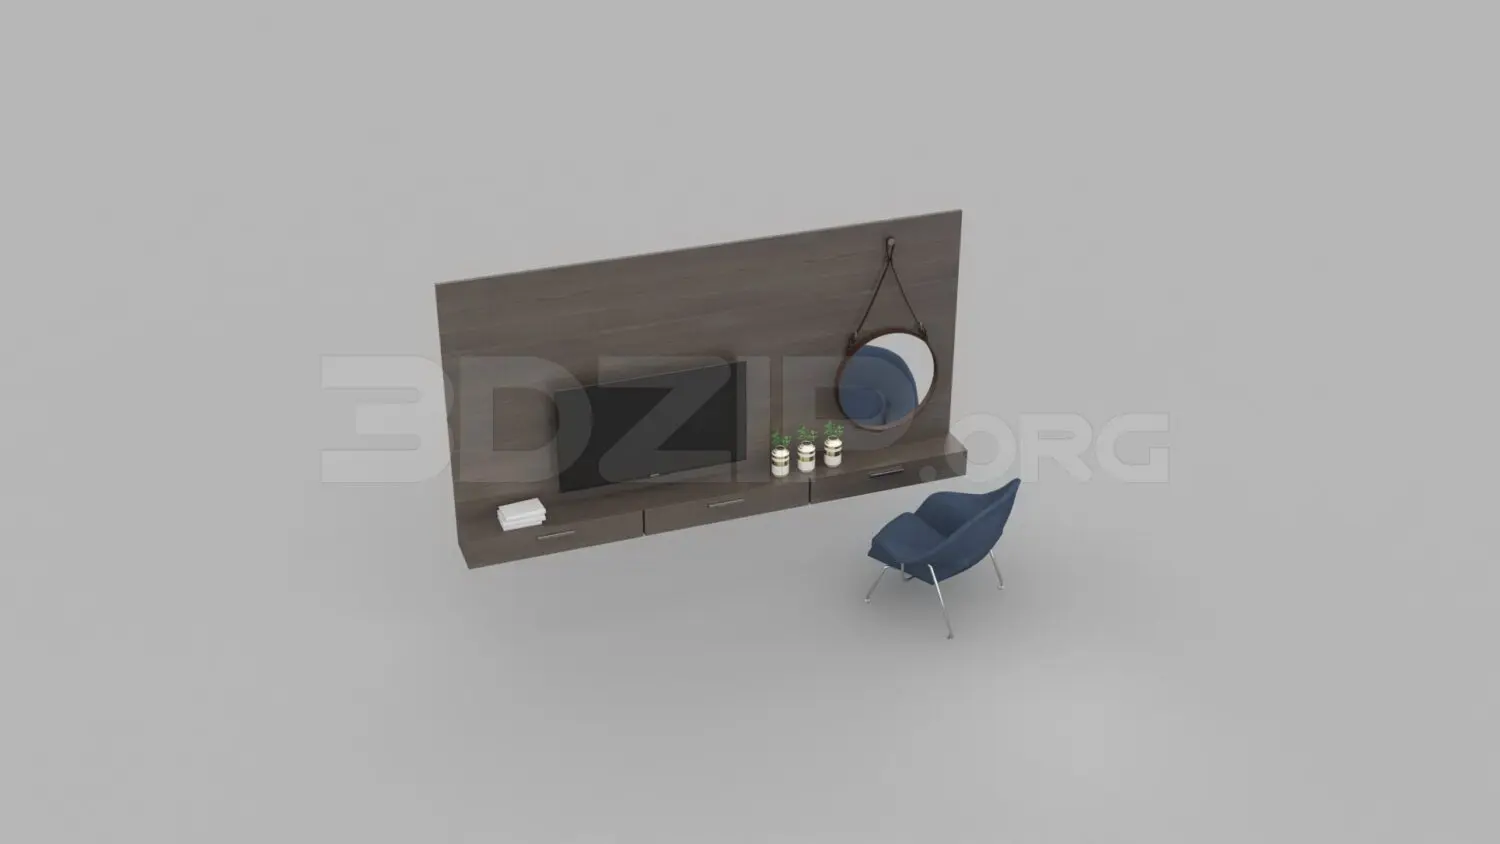
This contemporary 3ds Max scene features a wall-mounted walnut media and dressing table console with a blue upholstered chair. This wall-mounted unit integrates a media console and vanity storage into a single continuous composition. Finished in a rich walnut veneer, the horizontal storage cabinet features multiple drawers for concealed organisation. A large matching wall panel provides a clean backdrop for a flat-screen television and a circular, leather-strapped wall mirror. The set is completed by a small, contemporary lounge chair upholstered in deep blue fabric, supported by slender metal legs. Decorative small potted plants and books are included as accessories, adding a realistic layer of detail to the streamlined, functional design of this multipurpose wall composition.
The download is a 16.4 MB compressed archive containing the native 3ds Max (.max) scene, set up with Corona materials. Open it in 3ds Max with Corona installed; for other programs, export to FBX or OBJ from 3ds Max first.
This 3ds Max scene is structured with logical layer naming, allowing users to toggle between the furniture, wall panel, and decorative props. The materials are mapped with standard textures, facilitating easy adjustments to the wood grain or fabric sheen. For optimal integration, align the unit's back panel with your project's wall geometry and ensure the pivot point is set to the rear face for precise placement. Use the included assets to populate bedroom or living room layouts quickly without managing individual components.