Loading page…
3D Scene
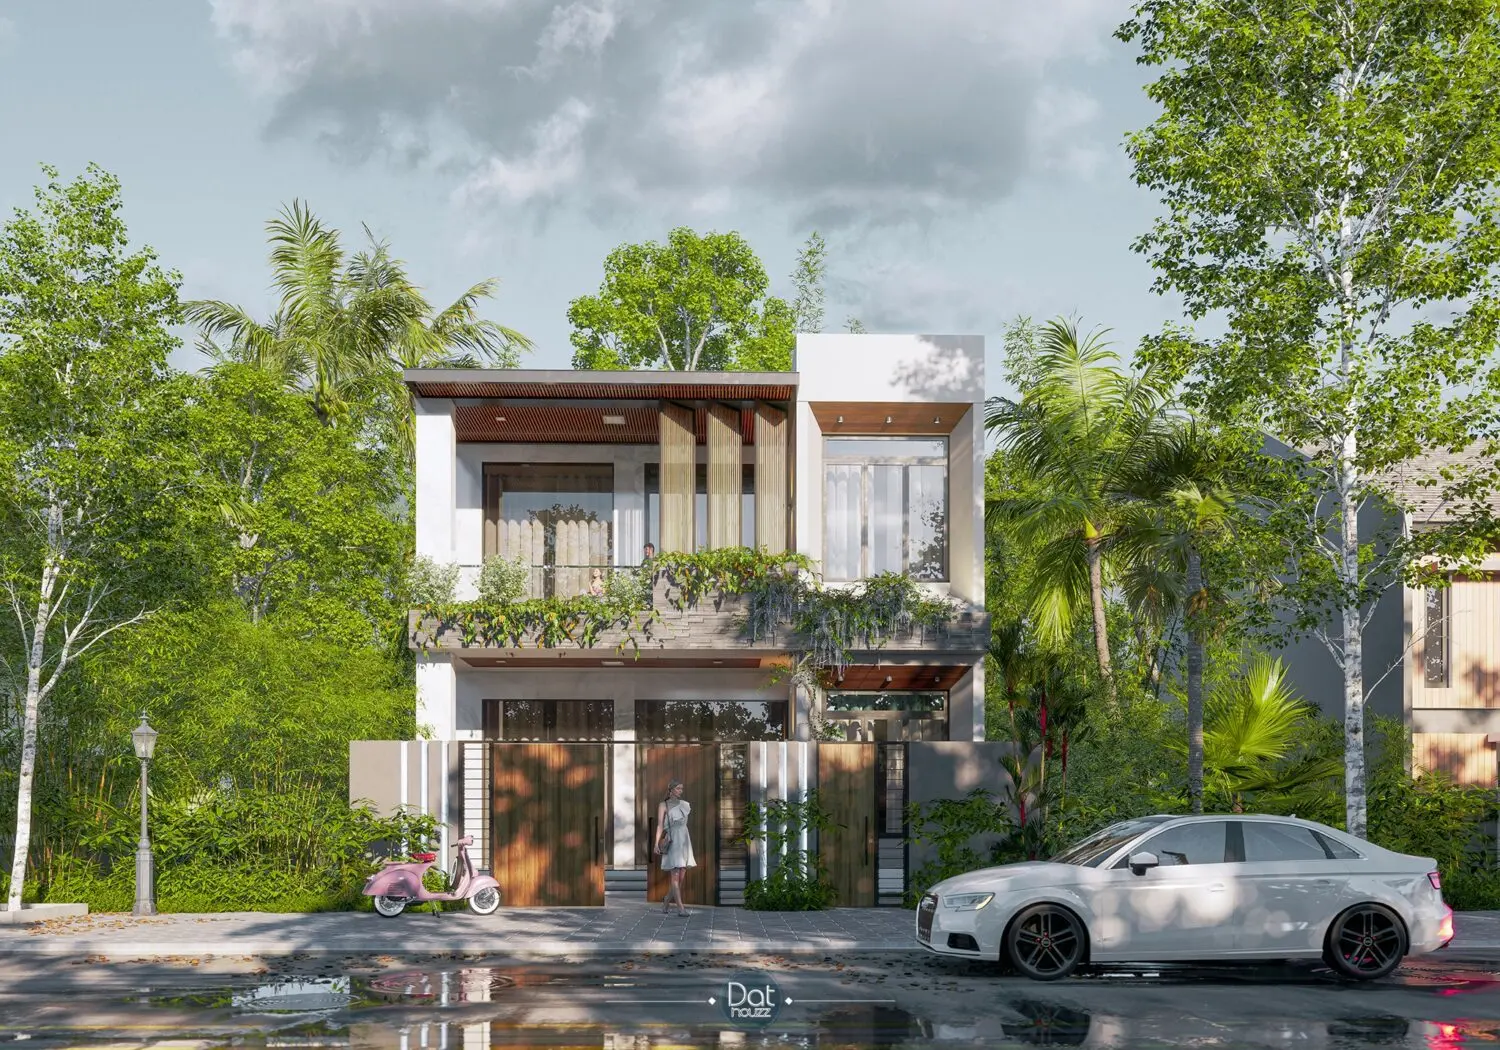
White Modern Tropical Two-Storey Residential Exterior Scene
by Brian Pace
About this asset
This modern tropical two-storey residential exterior scene for SketchUp features a white concrete facade with warm wood accents. The residence showcases a contemporary architectural approach, defined by clean, white concrete volumes contrasted against vertical timber slats and warm-toned wood entry gates. The first floor includes a private front courtyard secured by a solid perimeter wall, while the upper level features a projecting balcony adorned with cascading greenery. Large glass fenestrations allow for visual permeability, while horizontal wooden soffits add depth to the eaves. The surrounding landscaping is lush and dense, integrating native palms and shrubs to soften the building's geometric profile and reinforce the tropical design language.
The download is a 1.5 MB compressed archive containing the native SketchUp (.skp) model. It opens directly in SketchUp; for 3ds Max, Blender or Cinema 4D, import it through a SketchUp importer or convert it first.
To integrate this SketchUp scene into a project, users should import the file as a component or reference it into a master site plan. The model is structured with grouped geometry, allowing for easy adjustment of materials, lighting, or vegetation density. Professionals can manipulate the scene's layers to toggle specific landscape elements or furniture, such as the car or scooter, to tailor the composition for specific render views. Ensure all textures are correctly mapped in the native editor before applying high-fidelity render engine shaders.