Loading page…
3D Scene
Modern Concrete Three-Storey Residential House Scene
by Leonora Bustamante
About this asset
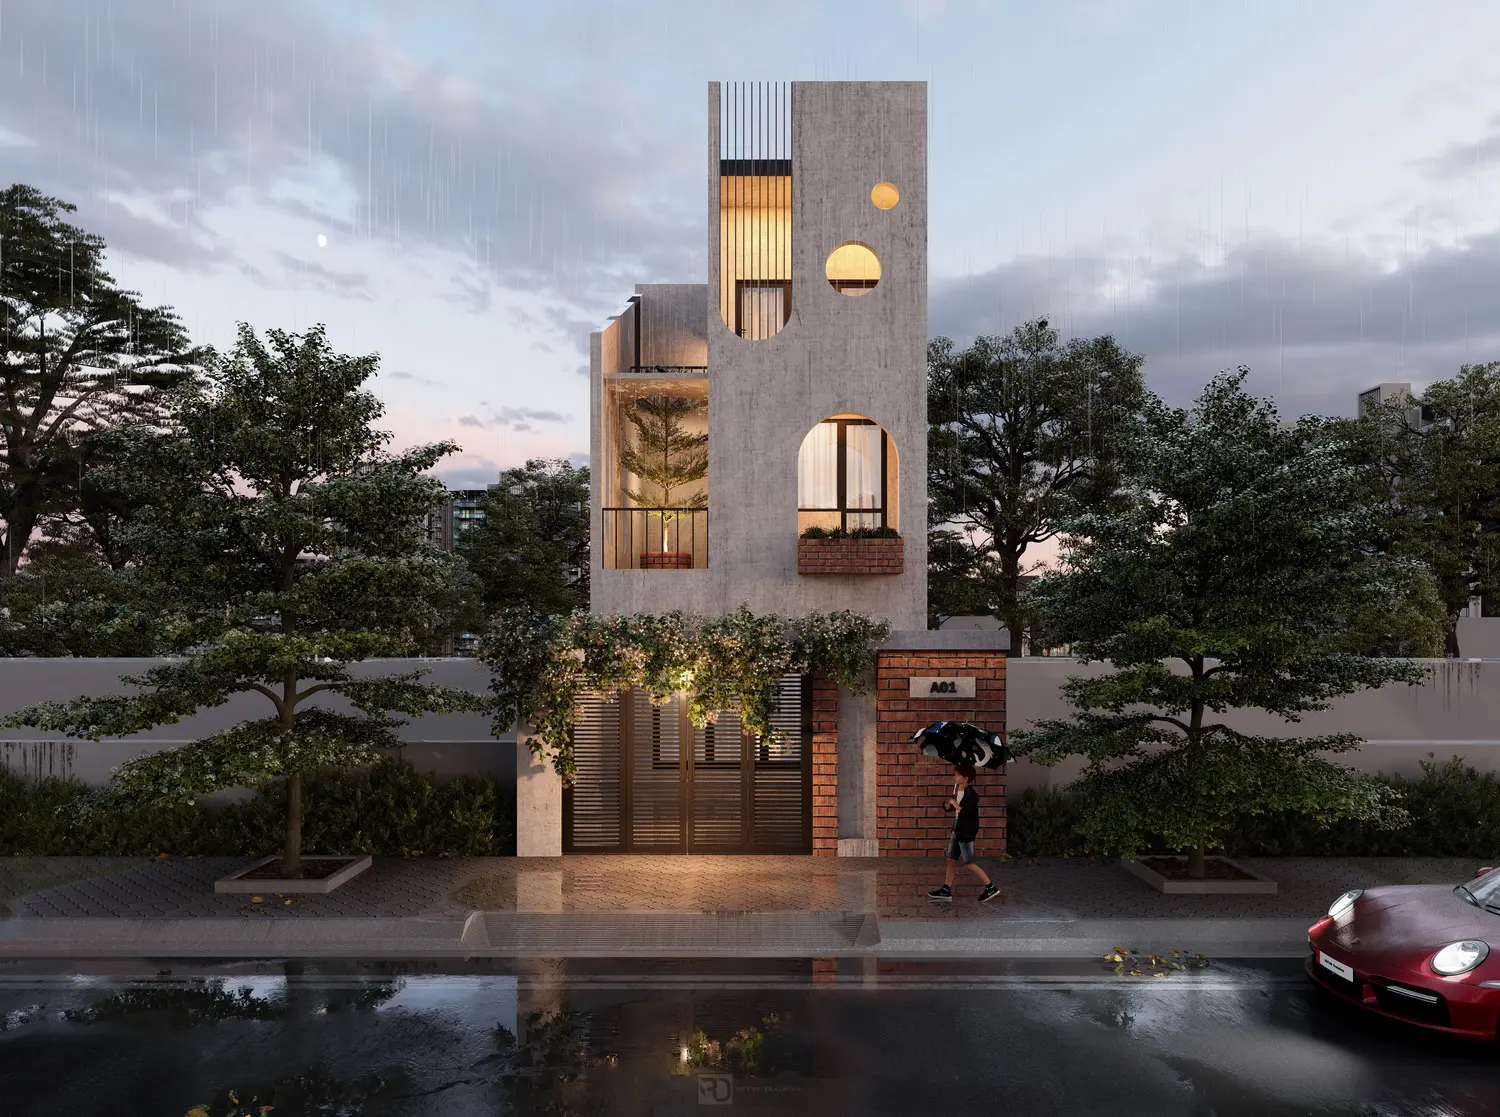
This modern three-storey residential SketchUp scene features a concrete facade with arched openings, integrated greenery, and brick detailing. The building presents a compact, three-storey vertical massing defined by raw concrete surfaces and strategic geometric apertures. Circular and arched windows punctuate the upper levels, while a ground-floor brick wall provides a textural contrast at the street interface. A recessed balcony on the second floor incorporates built-in planter boxes and mature vegetation, softened by climbing vines over the entrance gate. The architectural language balances monolithic structural elements with delicate vertical metal screens and open voids, creating a sophisticated play of shadow and depth across the narrow-lot elevation.
The download is a 1888 MB compressed archive containing the native SketchUp (.skp) model. It opens directly in SketchUp; for 3ds Max, Blender or Cinema 4D, import it through a SketchUp importer or convert it first.
Designed as a comprehensive SketchUp project, this scene includes pre-configured geometry and lighting environments suitable for immediate exterior visualisation. Users can manage the complexity of the model through the layer or tag system to isolate structural components from foliage and street entourage. The material library is structured for easy texture mapping adjustments, allowing for quick iteration of exterior finishes or environmental lighting conditions within the native SketchUp workspace to achieve specific atmospheric renders.