Loading page…
CAD Drawing
Floral Vegetation and Planter CAD Elevation Set
by Leonora Bustamante
About this asset
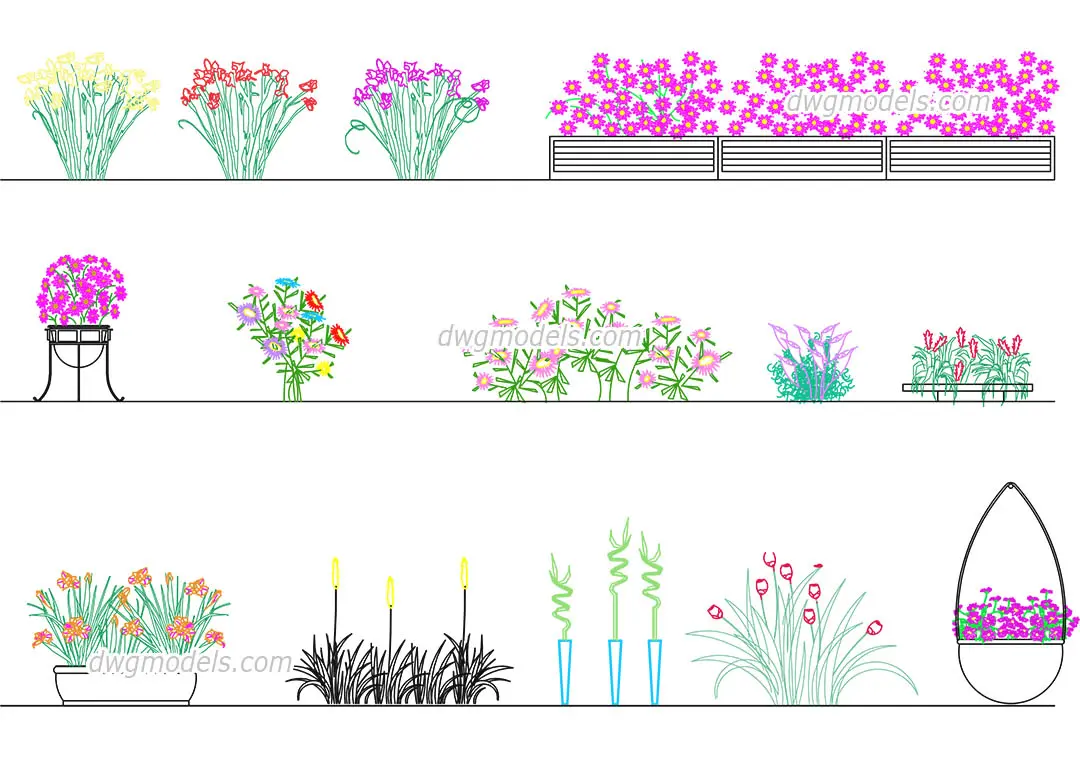
This comprehensive set of elevation-view floral CAD blocks for AutoCAD features diverse potted plants and arrangements for site plans. This collection provides a variety of 2D elevation symbols representing various floral arrangements, potted plants, and landscape elements. The set includes diverse plant types ranging from delicate flowering stalks and clusters to structured bamboo and hanging basket displays. Several items are depicted within containers, including linear planters, circular pots, and decorative stands, providing clear visual representation for architectural documentation. The linework is clean and stylised, designed for rapid insertion into CAD drawings, offering a versatile library of vegetation assets that can be easily scaled to fit the specific requirements of a landscape or interior design project.
The download is a 788 KB file containing an AutoCAD drawing (.dwg) drawn in elevation holding 15 separate objects. It opens in AutoCAD, BricsCAD, DraftSight and other DWG-compatible CAD programs, ready to insert as blocks into plans and elevations.
Professionals can utilise these elevation blocks by inserting them directly into AutoCAD environments as standard DWG files. Each plant is typically grouped as a block, allowing for efficient placement, rotation, and scaling within section or elevation drawings. Users should manage these assets using dedicated layers to maintain file organisation, ensuring that the vegetation does not clutter primary structural linework. They are ideal for adding depth and context to project elevations without the performance overhead of complex 3D geometry.