Loading page…
3D Scene
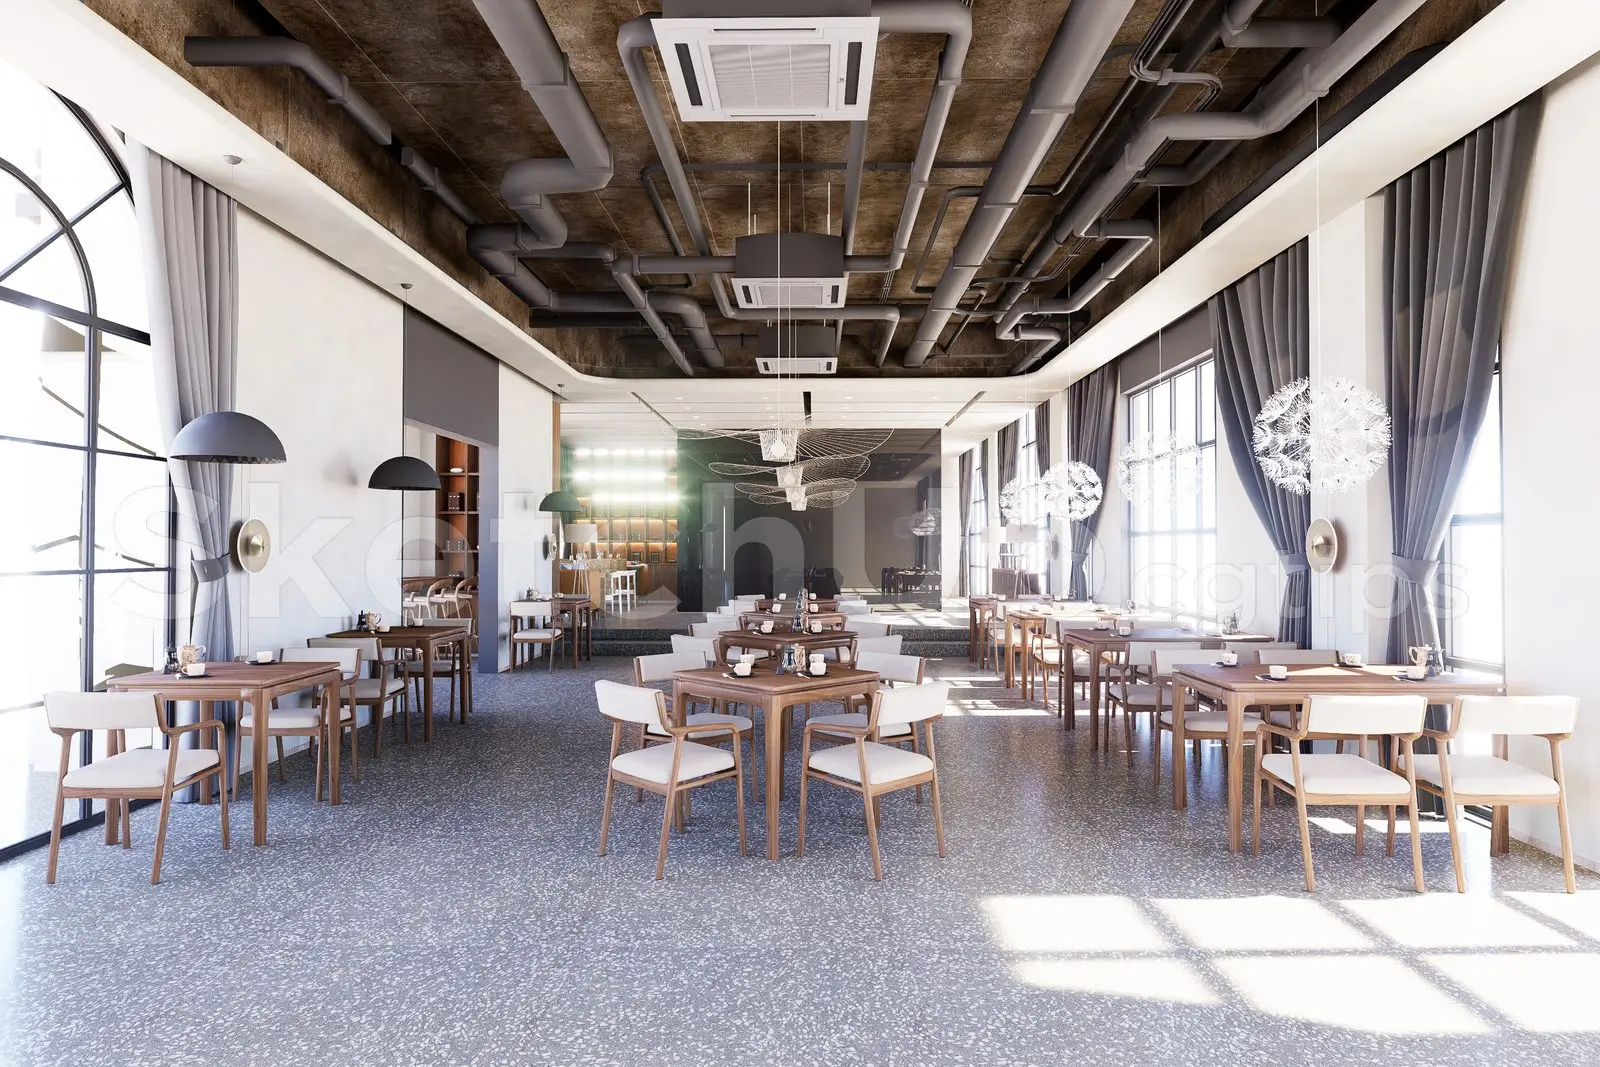
Industrial Open-Plan Restaurant Dining Scene
by Leonora Bustamante
About this asset
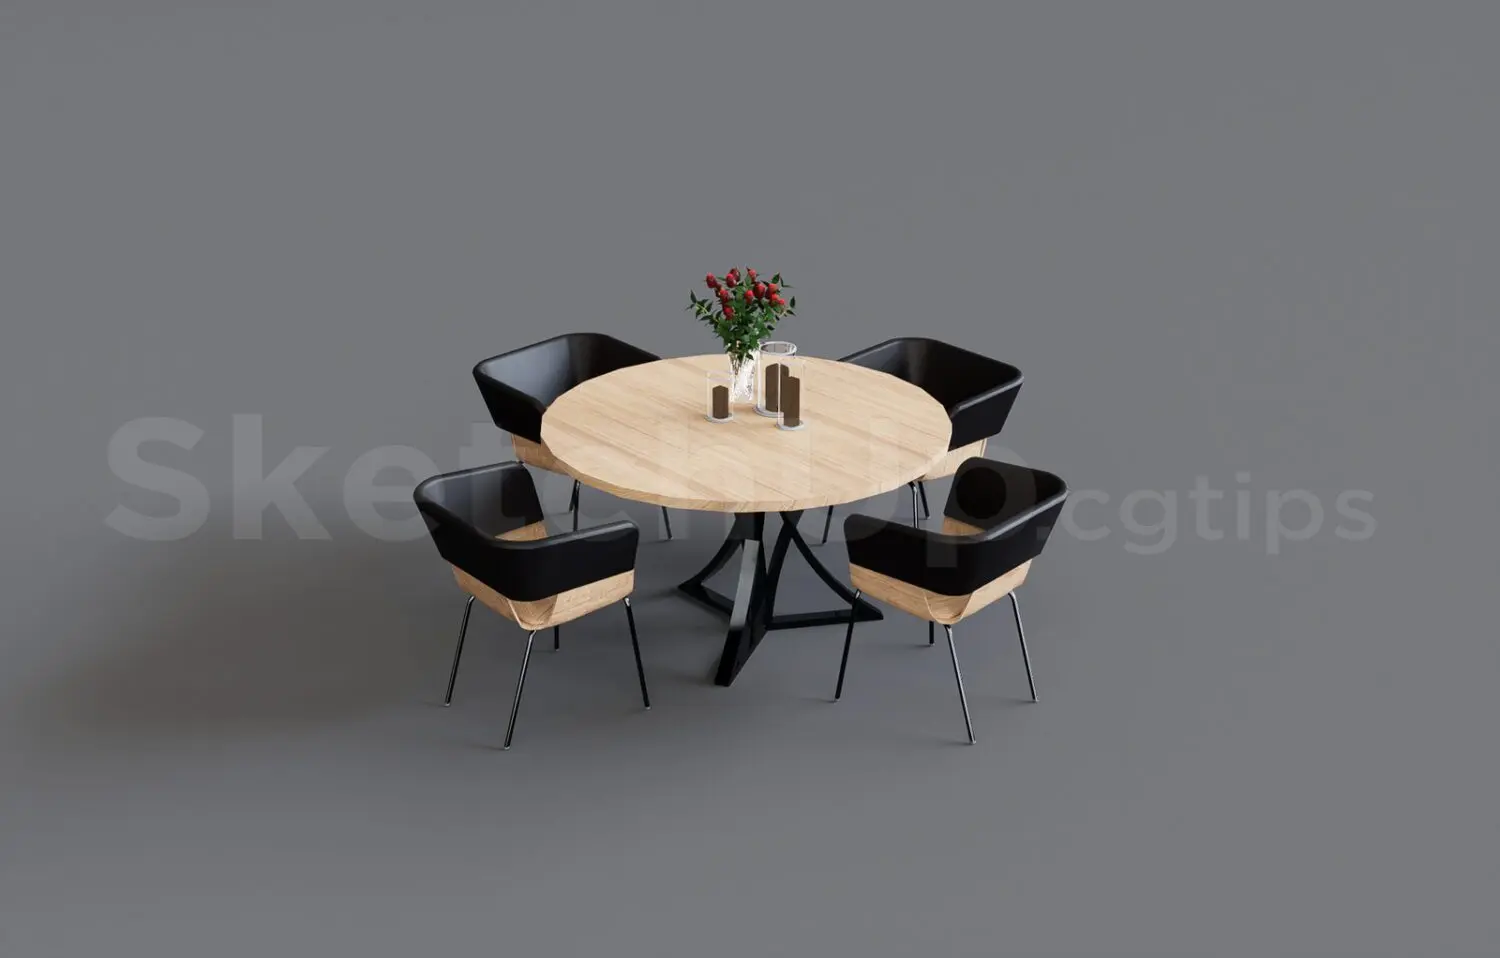
This industrial-style restaurant interior SketchUp model features an open-plan layout with exposed ceiling ductwork and seating. The scene presents a spacious, industrial-themed dining hall defined by an exposed concrete ceiling with extensive grey ductwork and integrated climate control units. Floor-to-ceiling arched windows frame the space, complemented by floor-length grey curtains that soften the aesthetic. The furniture arrangement consists of multiple square wooden dining tables paired with minimalist timber-framed chairs featuring off-white upholstered seats. Subtle lighting is provided by suspended spherical pendants, creating a balanced, professional atmosphere. The flooring is a neutral terrazzo, providing a clean, durable base that complements the overall palette of warm wood tones, crisp white surfaces, and industrial grey accents.
The download is a 40.6 MB compressed archive containing the native SketchUp (.skp) model. It opens directly in SketchUp; for 3ds Max, Blender or Cinema 4D, import it through a SketchUp importer or convert it first.
Professionals can utilize this SketchUp model as a ready-to-render base for hospitality projects. The scene is organized into logical layers, allowing for easy selection and modification of furniture groupings or lighting fixtures. Users should check the model orientation and scale upon insertion to ensure alignment with existing project files. Materials are applied with standard mapping, making it straightforward to swap textures or adjust light intensities within a chosen render engine to achieve specific morning or evening lighting conditions.