Loading page…
Documentation/Guide
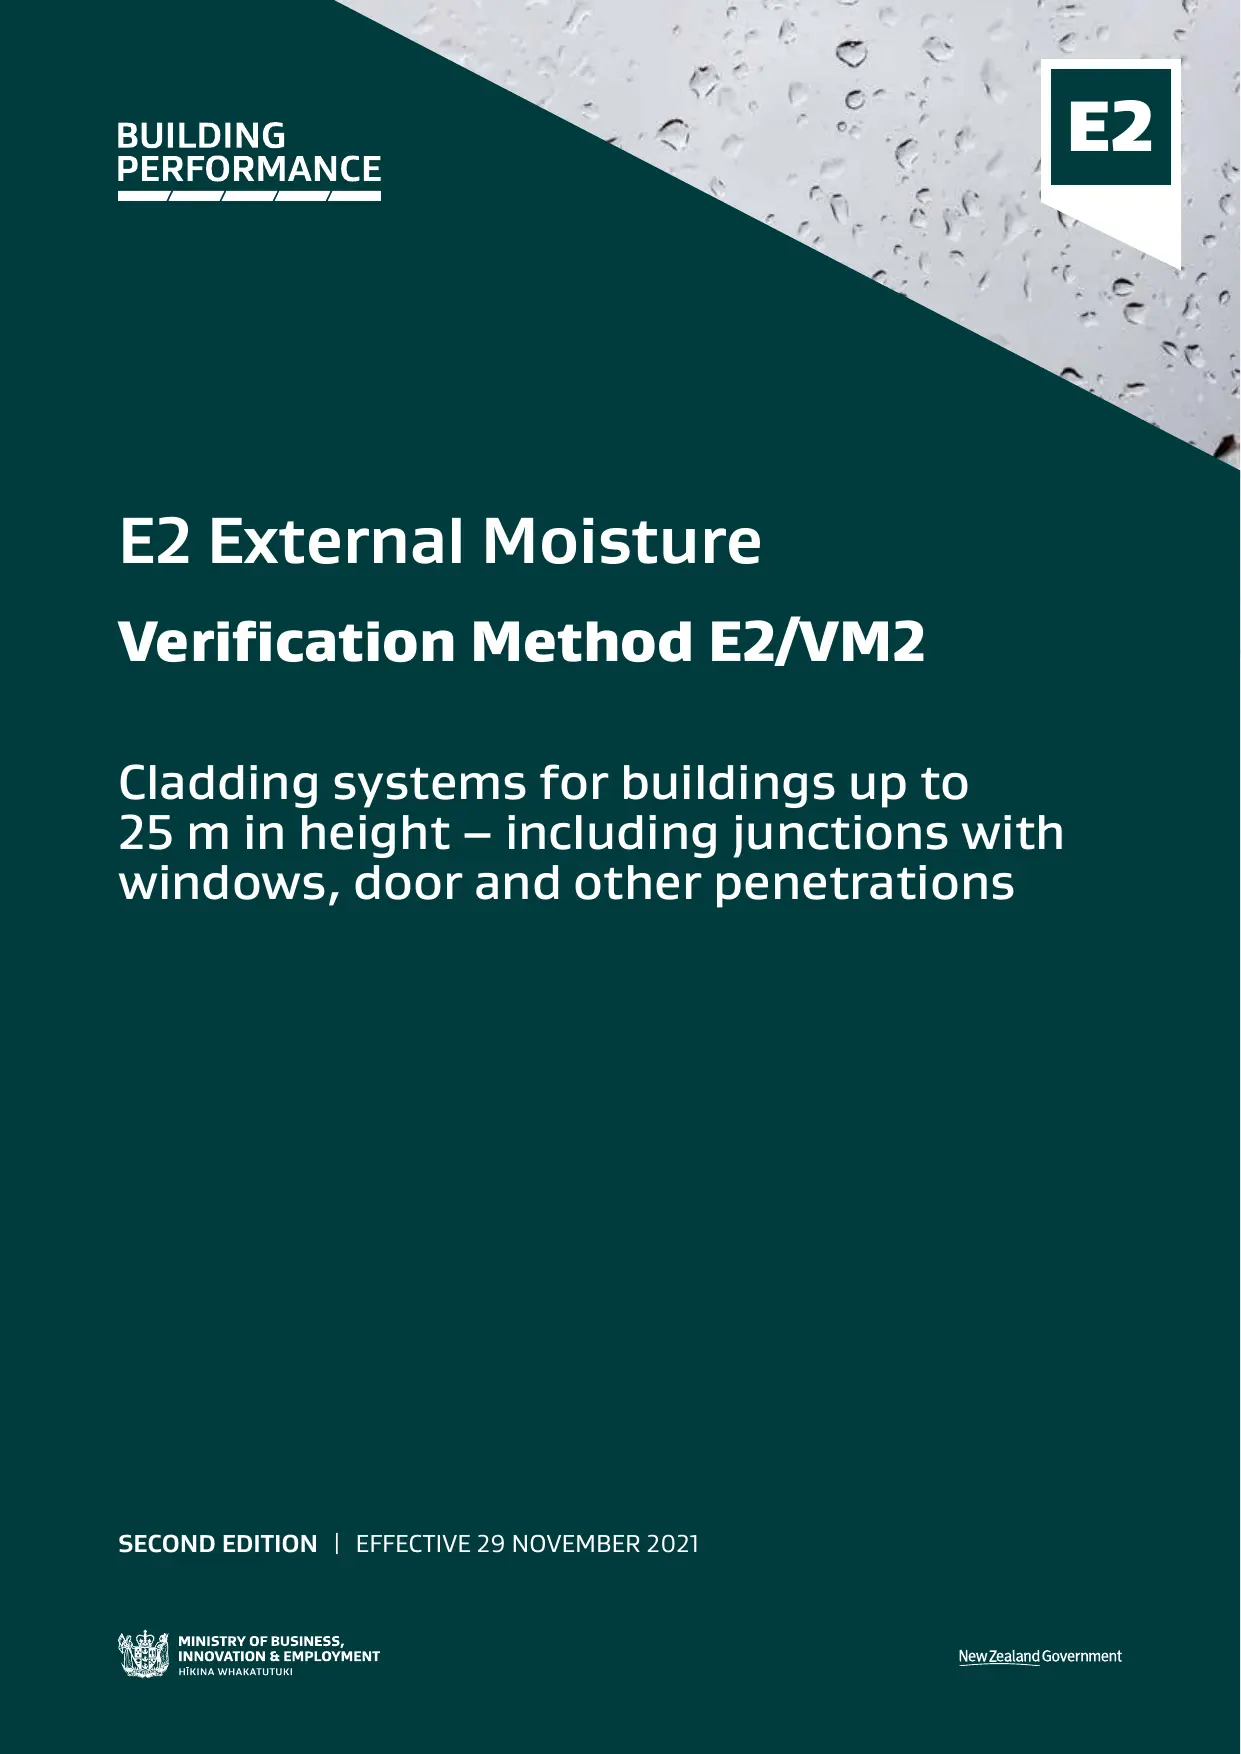
New Zealand Building Code E2/VM2 External Moisture Verification Method
by Leonora Bustamante
About this asset
This New Zealand Building Code E2/VM2 document provides the official Verification Method for external moisture in buildings. The E2/VM2 document is a formal technical publication outlining the Verification Method for external moisture compliance within the New Zealand Building Code. This second edition, effective from November 2021, details specific requirements for cladding systems on buildings up to 25 metres in height. It addresses critical performance criteria for exterior envelopes, including the design and installation of junctions at windows, doors, and various building penetrations. The content focuses on ensuring weathertightness and structural integrity, providing clear regulatory pathways for architects, engineers, and building surveyors to demonstrate compliance with performance standards for moisture management in diverse construction scenarios.
The download is a 584 KB file with the texture set at 2K, ready for any metal/roughness PBR workflow in Blender, 3ds Max, SketchUp, Unreal Engine or D5.
Professionals use this PDF document as a primary reference guide during the design and documentation stages of a project. It is typically referenced alongside architectural drawings and specifications to ensure that exterior cladding details meet the mandatory performance requirements set by the New Zealand Building Code. Architects and building designers load this document into their project management or documentation software to verify that proposed junctions and exterior detailing align with current regulatory standards for weathertightness in residential and commercial building types.