Loading page…
3D Scene
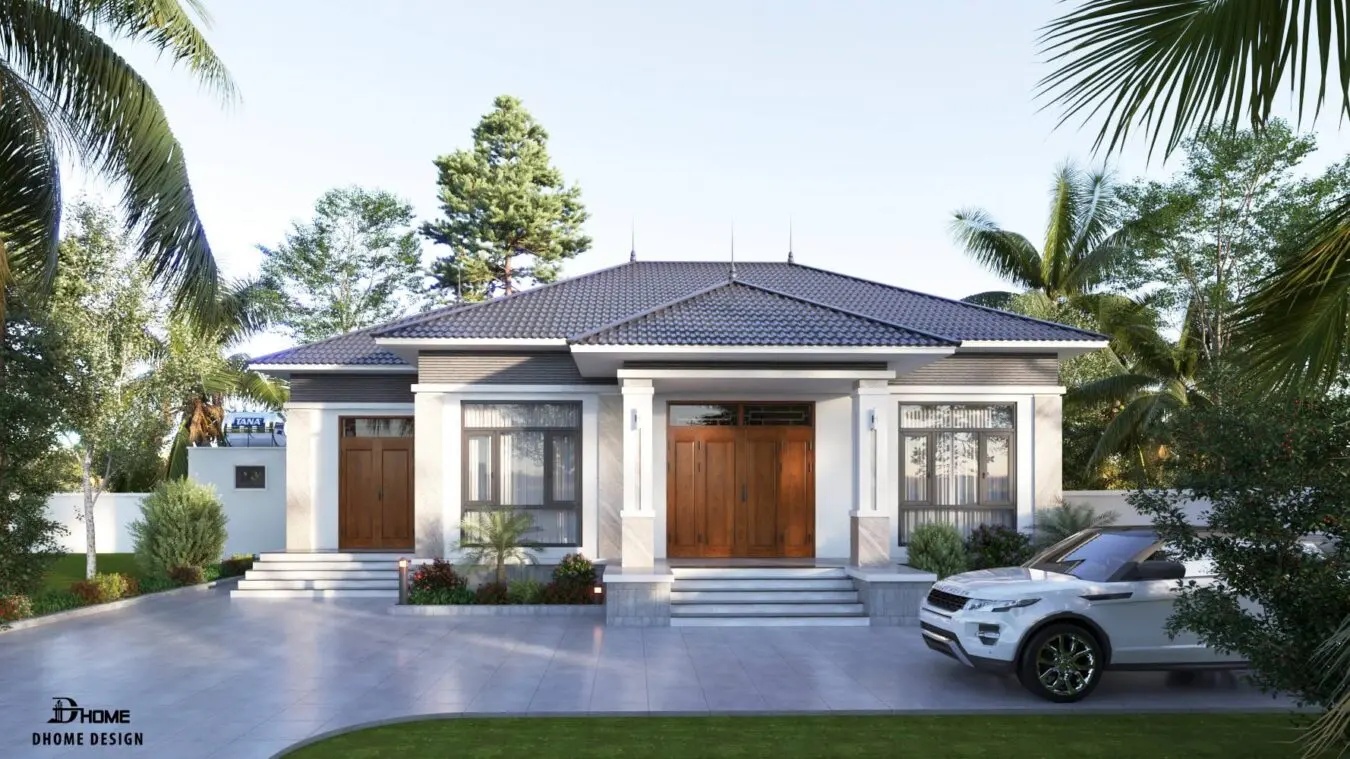
Contemporary White and Grey Single-Storey Residential Villa Scene
by Ana Londono
About this asset
This contemporary single-storey residential villa SketchUp model features a clean white and grey facade with timber detailing. The villa presents a balanced single-storey composition defined by a dark-tiled hipped roof and crisp white render. Symmetrical massing is enhanced by prominent timber double-door entrances and large glazed apertures. The exterior palette blends light grey wall cladding and stone-textured plinths with warm wood accents, creating a refined, approachable aesthetic. A paved driveway leads to the main entrance, complemented by integrated landscaping and perimeter lighting. The structure maintains a clean, modern silhouette suitable for suburban residential contexts, with clear material transitions between the base, walls, and roofline that define its overall architectural character.
The download is a 151 MB compressed archive containing the native SketchUp (.skp) model. It opens directly in SketchUp; for 3ds Max, Blender or Cinema 4D, import it through a SketchUp importer or convert it first.
Professionals can utilise this SketchUp scene as a foundational block for architectural presentations or site context studies. Users should check the layer structure to toggle landscaping elements or the vehicle model for optimal viewport performance. Applying custom high-resolution textures to the facade and adjusting the solar north settings will help integrate the model into specific site conditions. It is best practice to group components by material and use tags to manage the visibility of complex vegetation or detailed architectural elements within the scene.