Loading page…
Revit Family
Traditional Timber Window with Vent – Banarasi 3A
by Ana Londono
About this asset
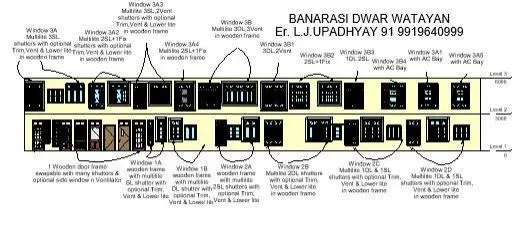
Traditional timber window unit with upper ventilator and lower lites, modeled as an architectural Revit family for vernacular fenestration designs. Engineered around regional joinery conventions, this multi-lite timber window assembly incorporates a three-panel shutter system complemented by upper ventilation apertures and optional lower lites. The elevation detailing displays a solid timber perimeter frame housing operable shutter divisions, vertical mullions, and transom bars. Designed with integrated sub-frames for exterior trim casing, the component articulates deep profile reveals suitable for masonry walls. Framing sections reflect substantial wood members, balancing clear glazed openings with robust structural surrounds.
The download is a 3.5 MB file containing a Revit family (.rfa). Load it into a project from the Insert tab with Load Family, then place it like any other component of its category; it schedules and tags with the rest of your model.
Load this wall-hosted family directly into your Revit project environment and insert it onto exterior wall hosts. Users can adjust sill height, reveal depths, and wall cutouts through type and instance properties. Apply distinct timber finish and architectural glass shaders via assigned material parameters to coordinate interior finishes and exterior facade renders.
This window unit fits classic residential projects, heritage restorations, regional villas, and boutique hospitality architecture requiring authentic vernacular joinery. It pairs naturally with exposed brickwork, lime plaster walls, and carved timber doors. Specifiers frequently search for shuttered casements, clerestory vent windows, multi-panel residential fenestration, and timber framed architectural openings during technical design stages.