Loading page…
CAD Drawing
Hotel Room Elevations 1
by Ana Londono
About this asset
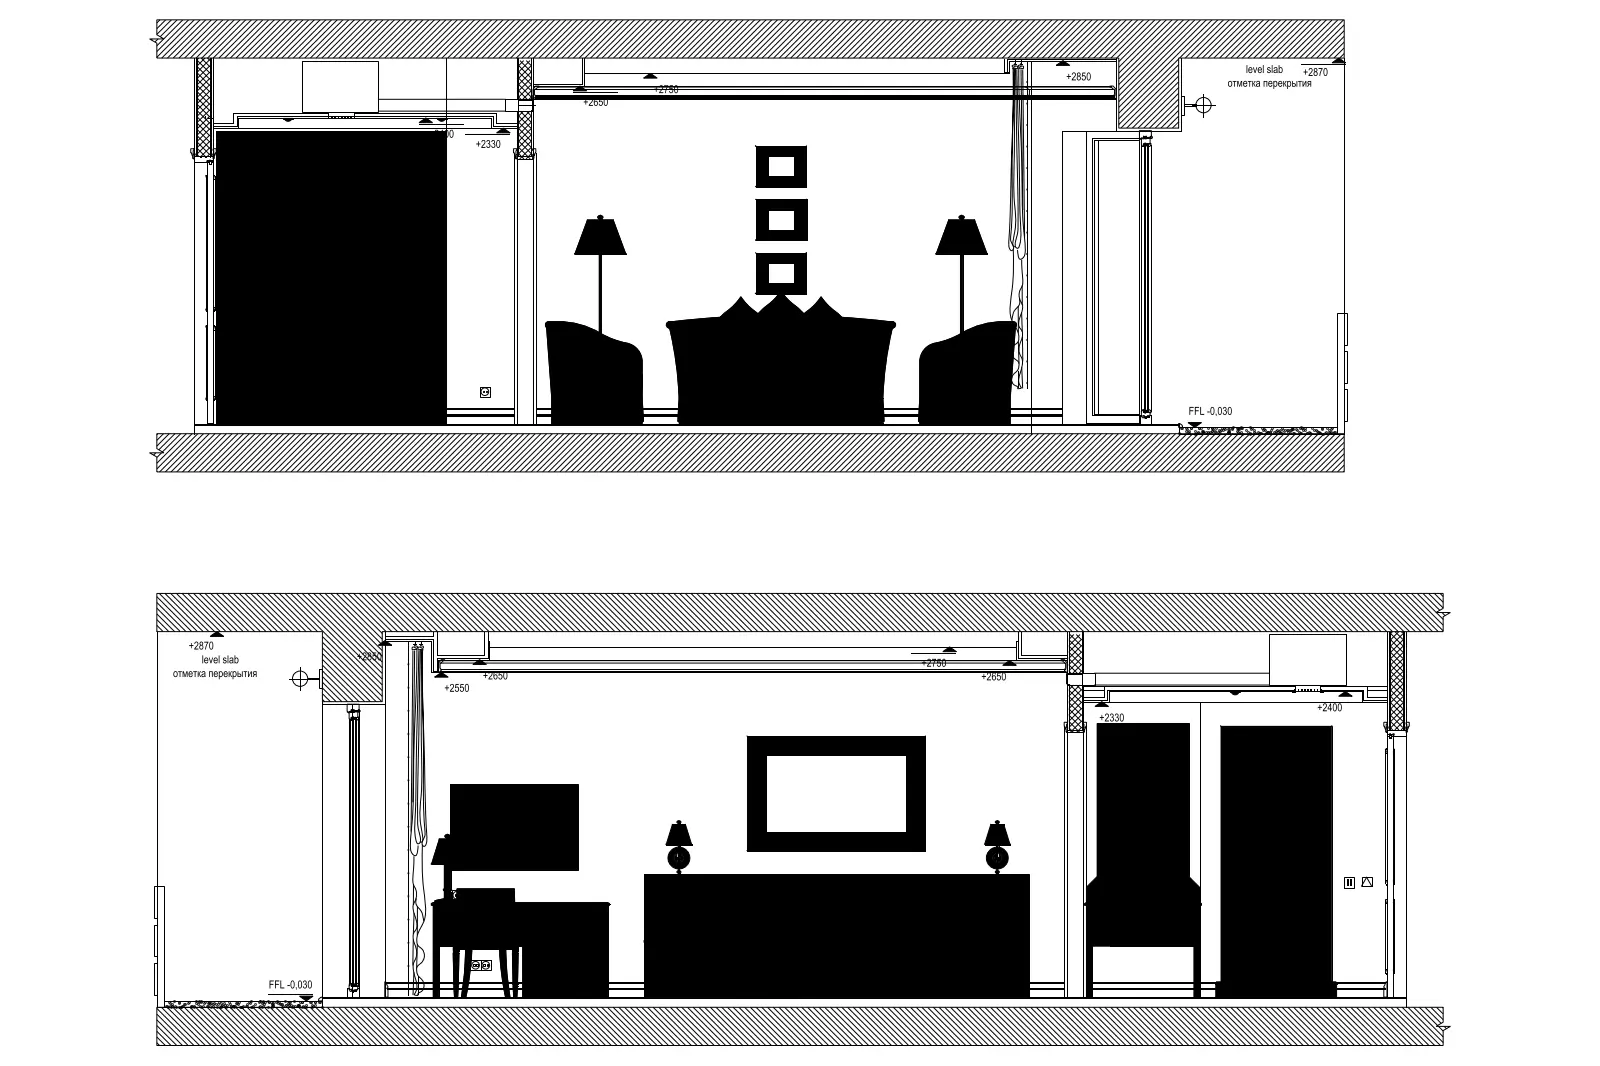
Hotel Room Elevations 1 provides detailed AutoCAD DWG elevation views of a contemporary hotel suite, including fitted joinery. This CAD drawing set features two opposing internal elevations of a standard hotel guest room. The layout captures architectural elements including floor-to-ceiling heights, ceiling bulkheads, and built-in joinery. The first elevation illustrates the bed wall with bedside lamps and wall-mounted artwork, while the second elevation details the opposing wall, featuring a desk area, television unit, and closet cabinetry. The linework is clean and precise, representing standard interior design documentation with clear height markers and structural slab levels, suitable for construction documentation or design development phases in hospitality projects.
The download is a 1.1 MB file containing an AutoCAD drawing (.dwg) drawn in elevation. It opens in AutoCAD, BricsCAD, DraftSight and other DWG-compatible CAD programs, ready to insert as blocks into plans and elevations.
These DWG files are structured for immediate use within AutoCAD or compatible BIM software. Professionals can insert these drawings directly into layout sheets as an XRef or block to serve as a base for interior fit-out documentation. The geometry includes defined layers for walls, furniture, and annotations, allowing users to toggle visibility or adjust line weights to match existing office standards. Scaling is accurate, facilitating quick adjustments to match specific project room dimensions.
These elevations are essential for architects and interior designers working on hotel, resort, or boutique accommodation projects. They serve as a reliable reference for detailing guest room layouts during the design development or construction documentation stages. Professionals can use these as a template for custom millwork design, electrical outlet placement, or lighting coordination. The set is particularly useful when drafting comprehensive interior packages, ensuring consistency across similar room types within a larger hospitality development or refurbishment project.