Loading page…
Revit Family
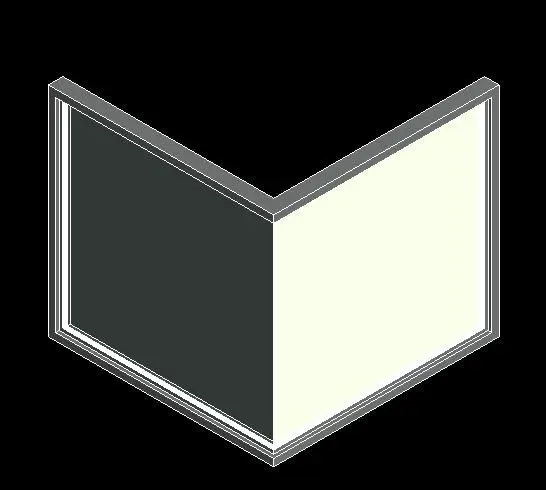
Modern Grey Aluminium Corner Window, Fixed Corner
by Ana Londono
About this asset
This modern corner window Revit family features a clean right-angle profile with minimal framing and dual glazed lites for Revit architectural models. Designed for clean ninety-degree building junctions, the unit incorporates two contiguous glass lights meeting at a precise corner apex. Slender outer perimeter framing holds the glazing securely while maintaining a clean, unobtrusive sightline suitable for contemporary building elevations. The visual layout emphasizes expansive unobstructed glazed area, allowing abundant daylight penetration across perpendicular wall surfaces. Finished in a neutral dark grey outer frame with crisp geometric profile edges, the geometry cleanly articulates exterior envelope junctions without heavy intermediate mullion clutter.
The download is a 410 KB file containing a Revit family (.rfa). Load it into a project from the Insert tab with Load Family, then place it like any other component of its category; it schedules and tags with the rest of your model.
Architects can load this RFA family directly into an active project environment and insert it at intersecting host walls. Standard Revit family parameters allow assignment of custom frame materials, glazing finishes, and sill heights to align with project schedules. Clean symbolic linework facilitates clear drafting representation across building floor plans and exterior elevation sheets.
Ideal for single-family residences, hillside villas, corporate office corners, and boutique hotel guestrooms, this fenestration element enhances indoor-outdoor visual continuity. Specifiers seeking a 90-degree corner glazing assembly, wrap-around window unit, or modern corner aperture can readily pair this element with rendered stone, fair-faced concrete, or composite metal facade cladding systems during concept development and technical design.