Loading page…
3D Scene
Contemporary Mixed-Use Residential Exterior Scene
by Fajer AlQattan
About this asset
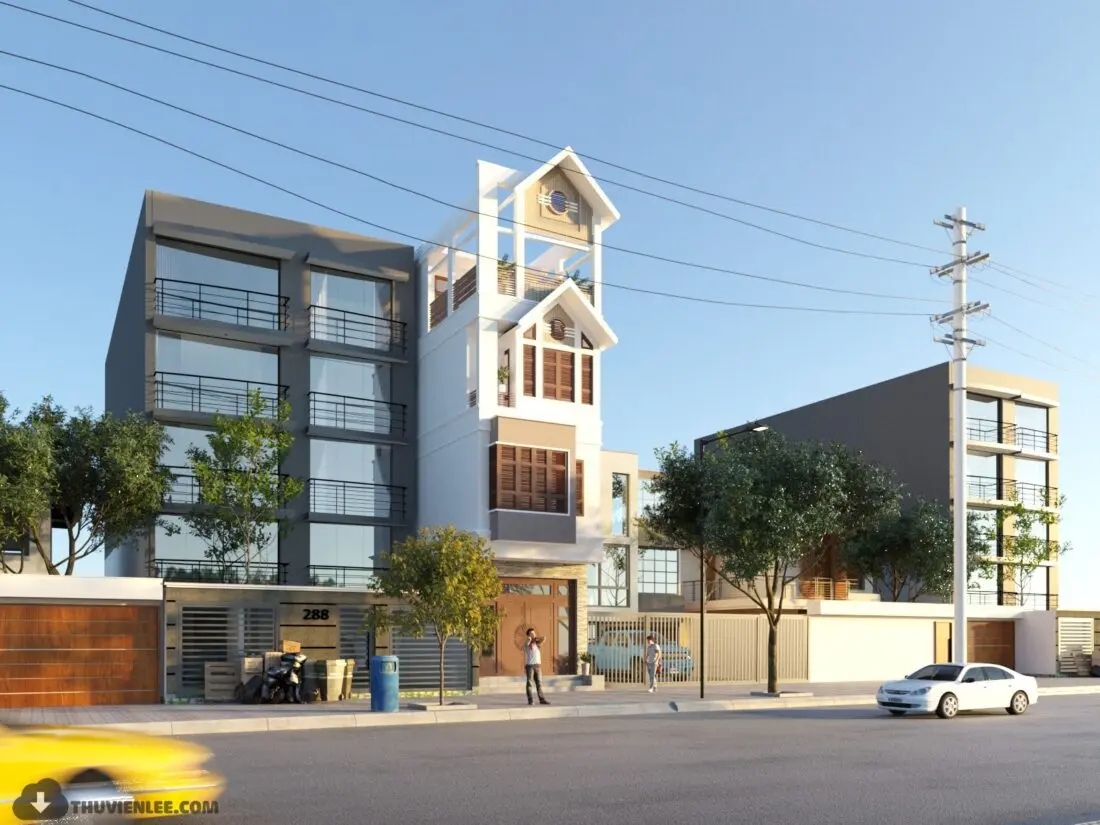
This contemporary residential exterior scene for 3ds Max features a multi-storey urban facade with integrated balcony details. This comprehensive 3ds Max scene depicts a dense urban streetscape featuring a narrow, multi-level residential townhouse flanked by larger commercial-style buildings. The primary structure showcases a clean white facade with warm brown timber-look shutters, contrasting against a neighbouring grey-toned apartment block with extensive glass curtain walls and thin metal railings. The composition includes street-level details such as fencing, mature trees, and peripheral vehicles to establish realistic scale. Architectural elements include pitched roof profiles, recessed balconies, and clear glazing, creating a balanced interplay of textures between the smooth concrete finish and the natural wood accents of the window treatments.
The download is a 616 MB compressed archive containing the native 3ds Max (.max) scene. Open it in 3ds Max; for other programs, export to FBX or OBJ from 3ds Max first.
As a fully assembled 3ds Max scene, this asset is designed for immediate integration into architectural visualisation pipelines. Users should verify that all texture paths are correctly mapped within the asset tracking menu upon opening. The scene relies on standard object layering, allowing for the easy isolation of individual buildings or street furniture if required. Global lighting and environmental settings are pre-configured to achieve the daylight aesthetic shown, though these can be further adjusted to match specific project requirements or time-of-day lighting scenarios.