Skip to content
Archade
Software
Loading page…
··
© Archade
Home

Tuesday, 27 October 2026

Archade is where architecture happensArchade is wherearchitecturepracticepublishinghiringsourcingspecificationcollaborationrecognitioncritiqueresearchdiscoveryhappens

Show your projects, find your next role, and download the families, details and models the job actually needs — free or paid, in one place.
Project of the Day
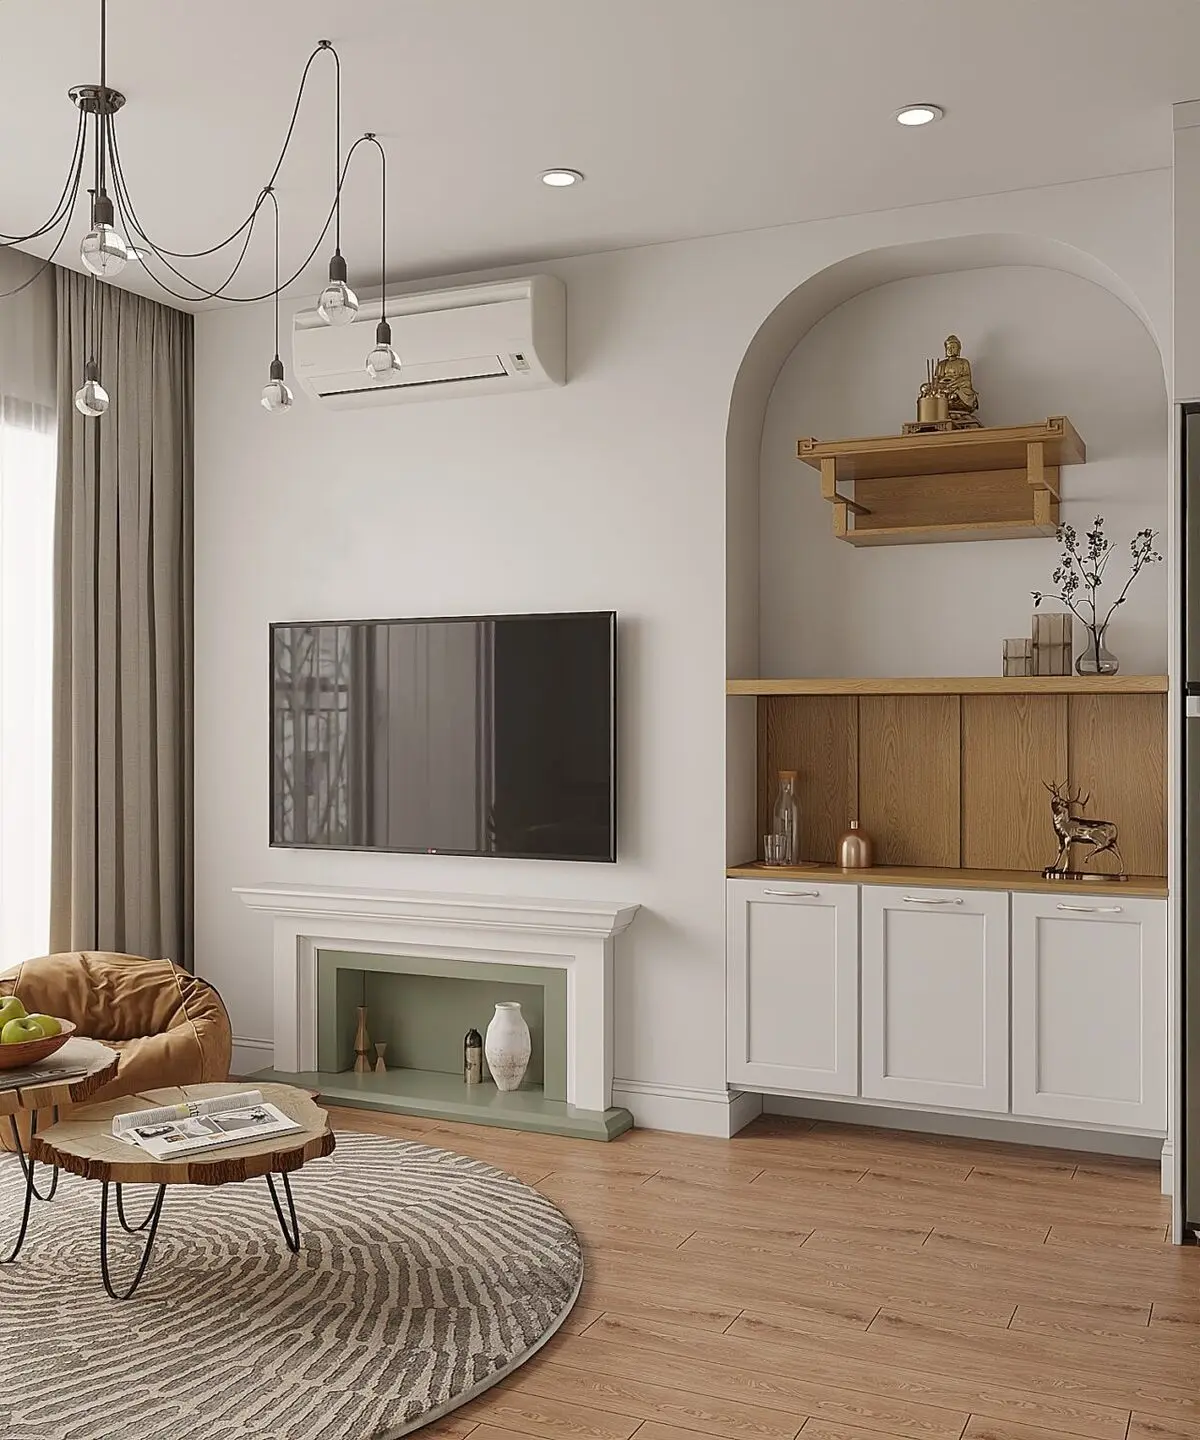
Party Passport Office

Party Passport Office

Sanya Casshyap
Company of the Day
Polymorph Design Studio

Polymorph Design Studio

Architecture/Design Studio · Est. 2021

Creatively unhinged logically pragmatic

  • Size: 11-50 employees
  • Headquarters: South Delhi, India
Professional of the Day
quentin laederach

quentin laederach

@quentinlaederach9

spécialiste dans le developement de jeux vidéo

  • Location: Switzerland
  • For You
  • Following
  • All
  • Posts
  • Projects
  • Professionals
  • Software
  • Jobs
  • Companies
  • Universities
  • Marketplace

Trending on Archade

The Basics
Concept
4
The Basics
Villa·2026·300 m²
new delhi›Delhi›India
Architect
Project Manager

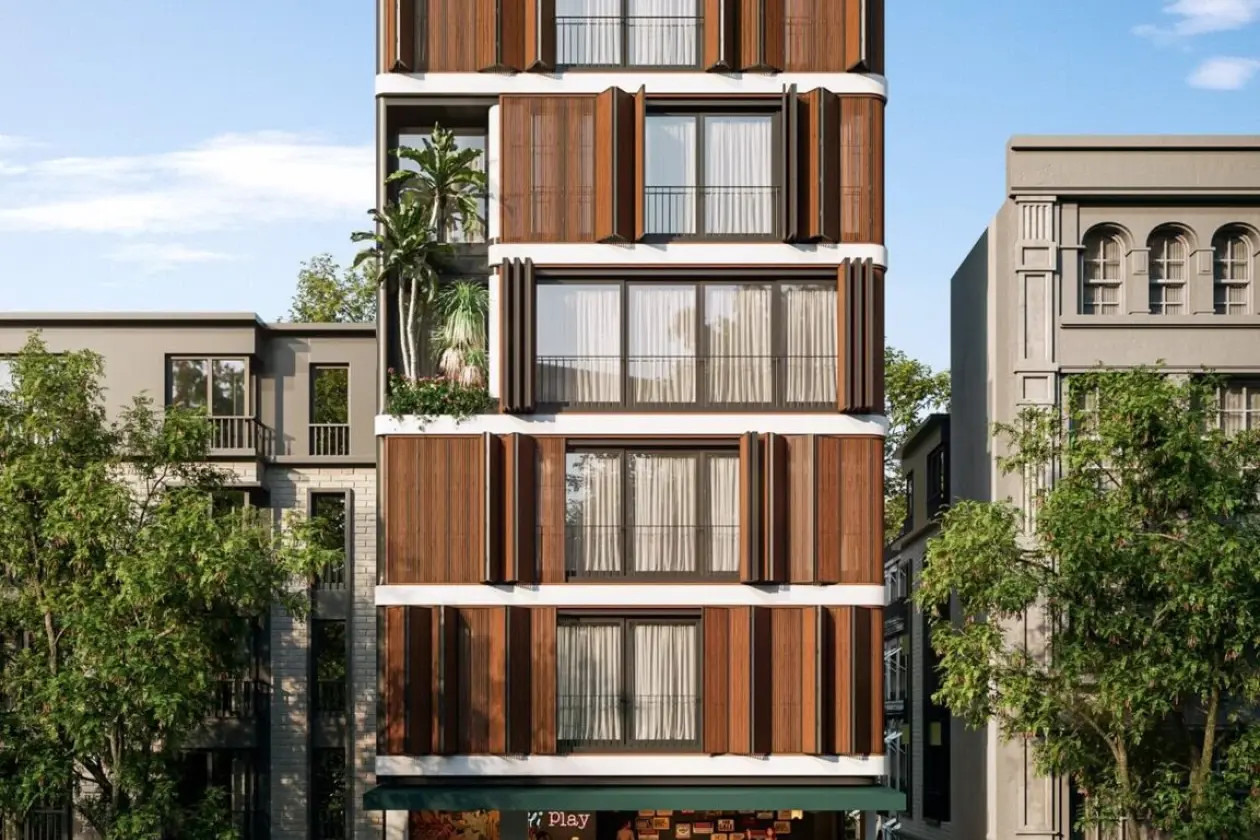
How can we balance the various resources we have for creating an architecture that functions within the real estate market? is an intriguing question to begin with when describing the argumentation that supports this project. We propose the description of a particular and local model in which the economy, logistics, resources, production systems, and a particular aspect of industrialization through metal structures became a working system for the studio, in certain ongoing projects, and particularly in this recently completed work. The facade towards the square, the tree, and the peripheral condition were the three main elements that outlined the project. The building is developed in continuous strips of exposed reinforced concrete with an inverted beam system that generates the window sills for both the interiors and the expansions of the units. The continuous carpentry accompanies the horizontality and the long visuals of the landscape of the parks, with the cup of the Tepap tree as the main feature in its visual landscape and environmental regulator of the building...

ARAr. Ayush Mishra
77

Trending on Archade

Mrvn INteriors
Schematic
3
Mrvn INteriors
Single Family·2026·399 m²
India
Manufacturer
Sales
Contractor
+2

Description Description Description Description Description Description Description Description Description Description Description Description Description Description Description Description Description Description Description

ARAr. Ayush Mishra
56

Trending on Archade

D1 STORE
Design Development
2
D1 STORE
Showroom·2026·8 m²
Municipio de Aguascalientes›Aguascalientes›Mexico
Architect
Designer
Contractor
+4
XAXavier Laredo
50

Trending on Archade

Party Passport Office
Design Development
2
Party Passport Office
Corporate Headquarters·2026
Gurgaon›Haryana›India

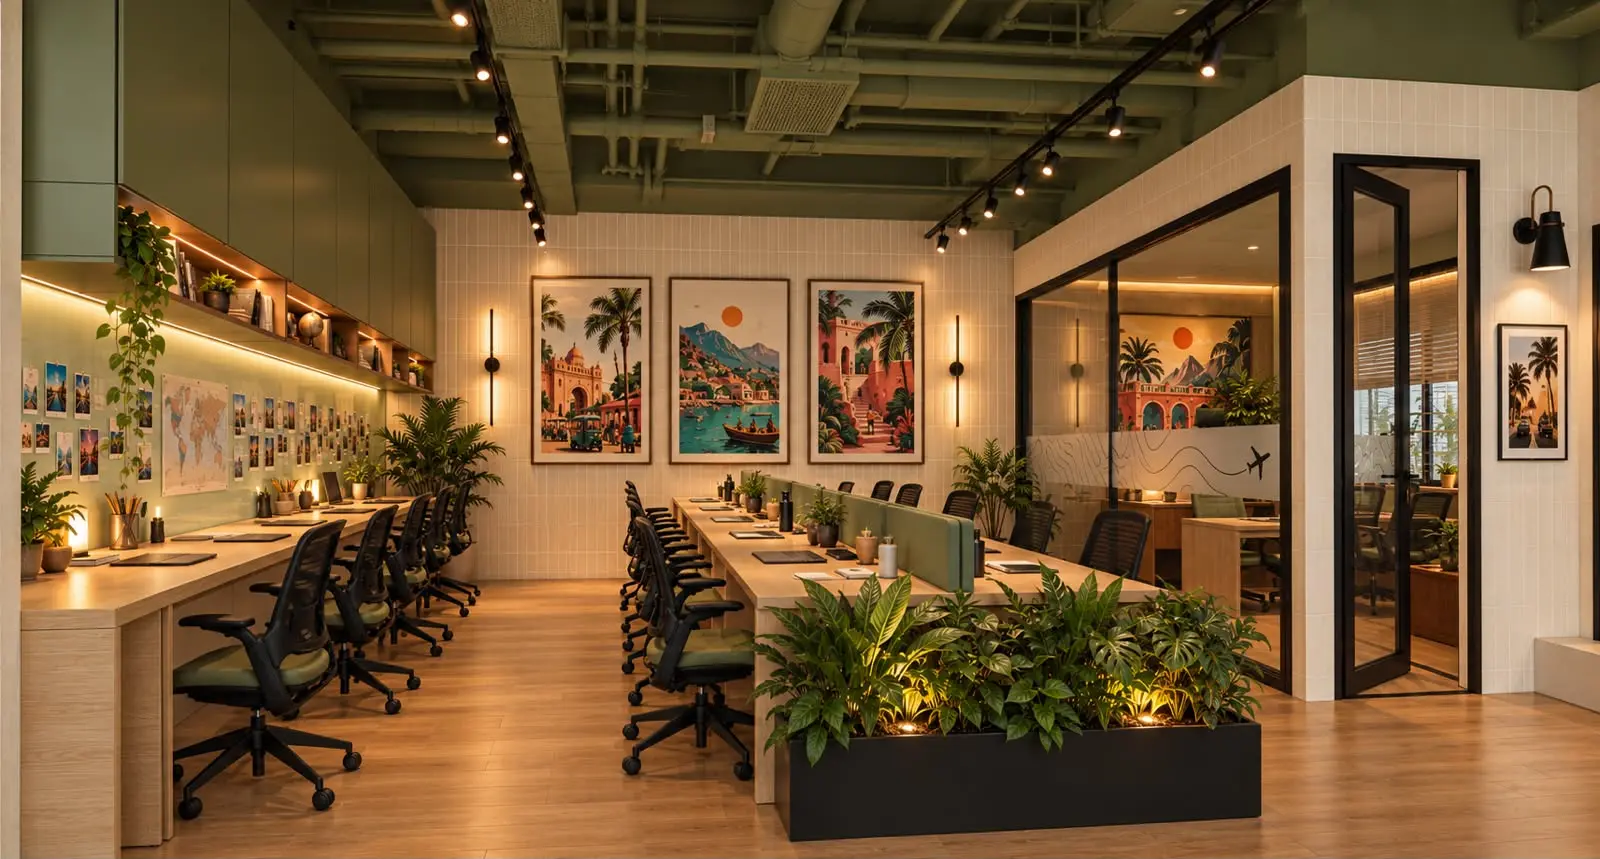
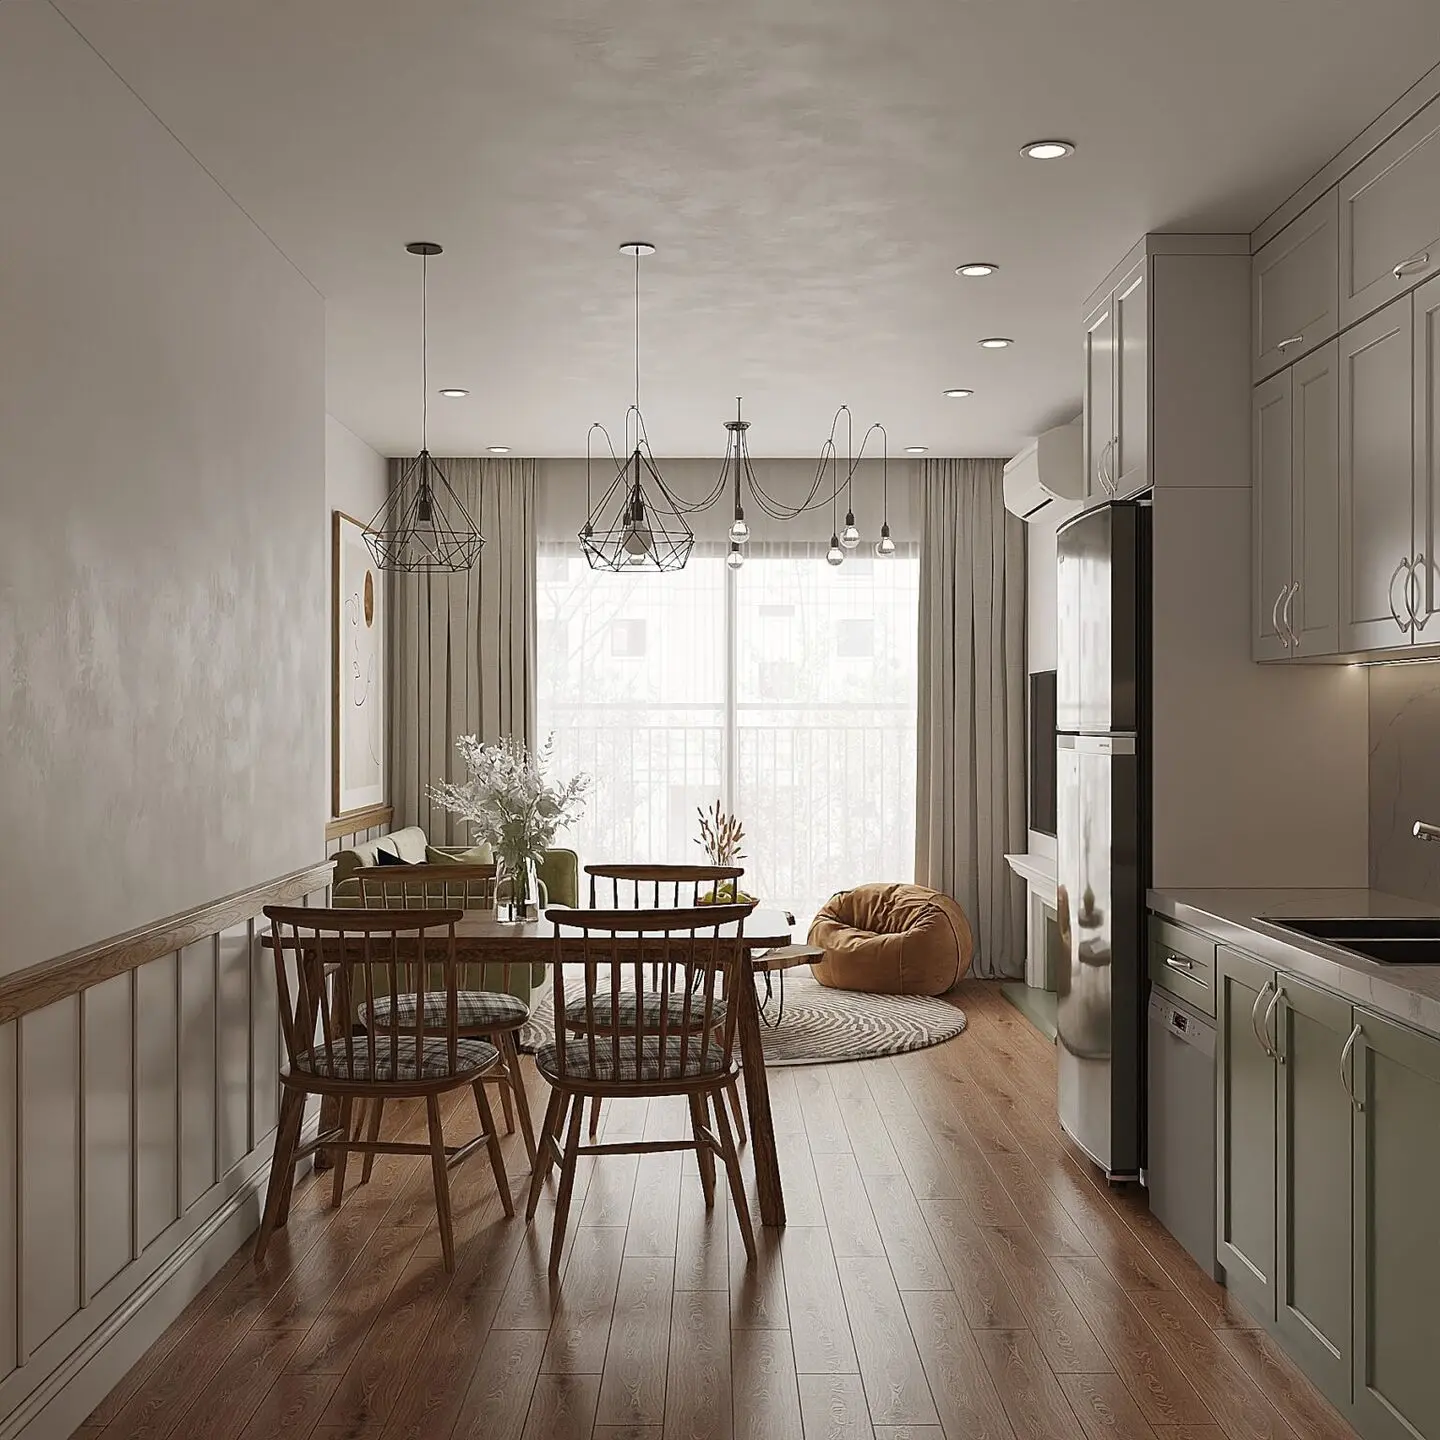
The first office of the company party passport. The design had to reflect the young and high energy spirit of the company while making the small square footage look airy & light

SASanya Casshyap
4

Trending on Archade

Concept
Garden Court Annex
Single Family·2026·90 m²
Bengaluru›Karnataka›India

Garden Court Annex is a compact 90-square-metre guest residence in Bengaluru. A shaded verandah links the living room to a planted court, while brick walls and timber screens provide privacy from the main house. The plan keeps circulation simple and allows the garden to bring daylight and cross-ventilation into each room.

ARAr. Ayush Mishra
45

Trending on Archade

Galaxy Heights
Design Development
6
Galaxy Heights
Apartment·2026·400 m²
Kuala Lumpur›Malaysia
Architect
Designer
Engineer
+3
ARAr. Ayush Mishra
43

Trending on Archade

Riveria 18
Concept
Riveria 18
Retail Residential·2026
ARAr. Sanya
36

Trending on Archade

Completed
B-105
Villa·2025·250 m²
Haryana›India
Architect
Project Manager

India-based studio - Polymorph design studio has designed House 105, the transformation of a compact suburban home in gurugram, that includes the addition of a second-floor volume that looks as if another house has been placed on top of the house. A juxtaposition of past and present, visually and programmatically, characterizes the design: the original light gray vinyl siding was retained on the exterior of the first story, but the second-floor addition is clad in a thick stucco to enhance the volume’s solid, heavy, massing; and, in select areas, a skin of smooth, light pink rectangular ceramic tile. In several places, the tile descends onto the exterior walls of the original home in inverted arcs, arches, and swoops, as if the new is slowly overtaking the old.

POPolymorph Design Studio
31

Featured

Elbphilharmonie
Completed
Featured
10
Elbphilharmonie
Concert Hall·2017·125,512 m²
Hamburg›Germany
Architecture
Acoustics
Urban Design

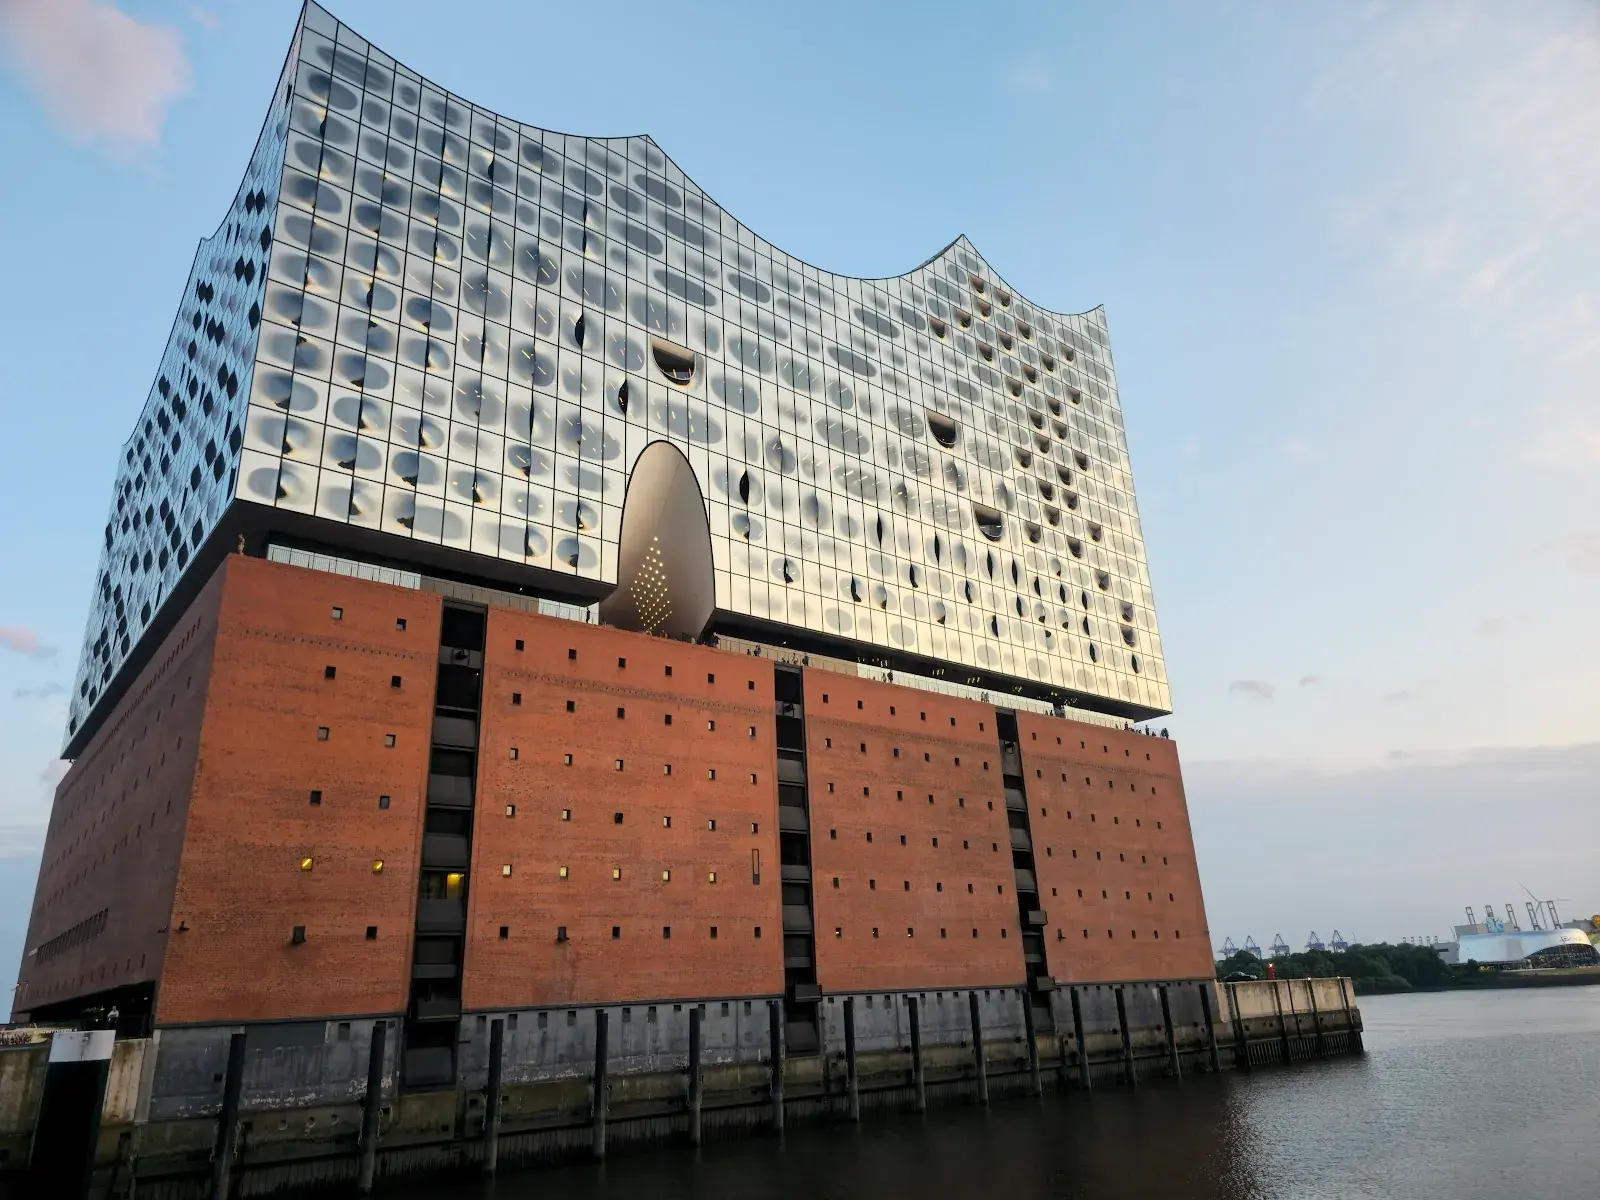
The Elbphilharmonie in Hamburg is a cultural landmark designed by Herzog & de Meuron, featuring a crystalline glass structure resembling a "hoisted sail" perched atop a historic brick warehouse. The heart of the project is the Grand Hall, a "detachable musical instrument" decoupled from the rest of the building for perfect soundproofing. Its organic walls are lined with 10,000 individually milled gypsum fiber panels ("The White Skin"), ensuring world-class acoustics designed by Yasuhisa Toyota.

HEHerzog & de Meuron
42

Featured

LaGuardia Airport Terminal B
Completed
Featured
10
LaGuardia Airport Terminal B
Terminal·2022·120,773 m²
New York›New York›United States
Architecture
Aviation Design
Interior Design
+1

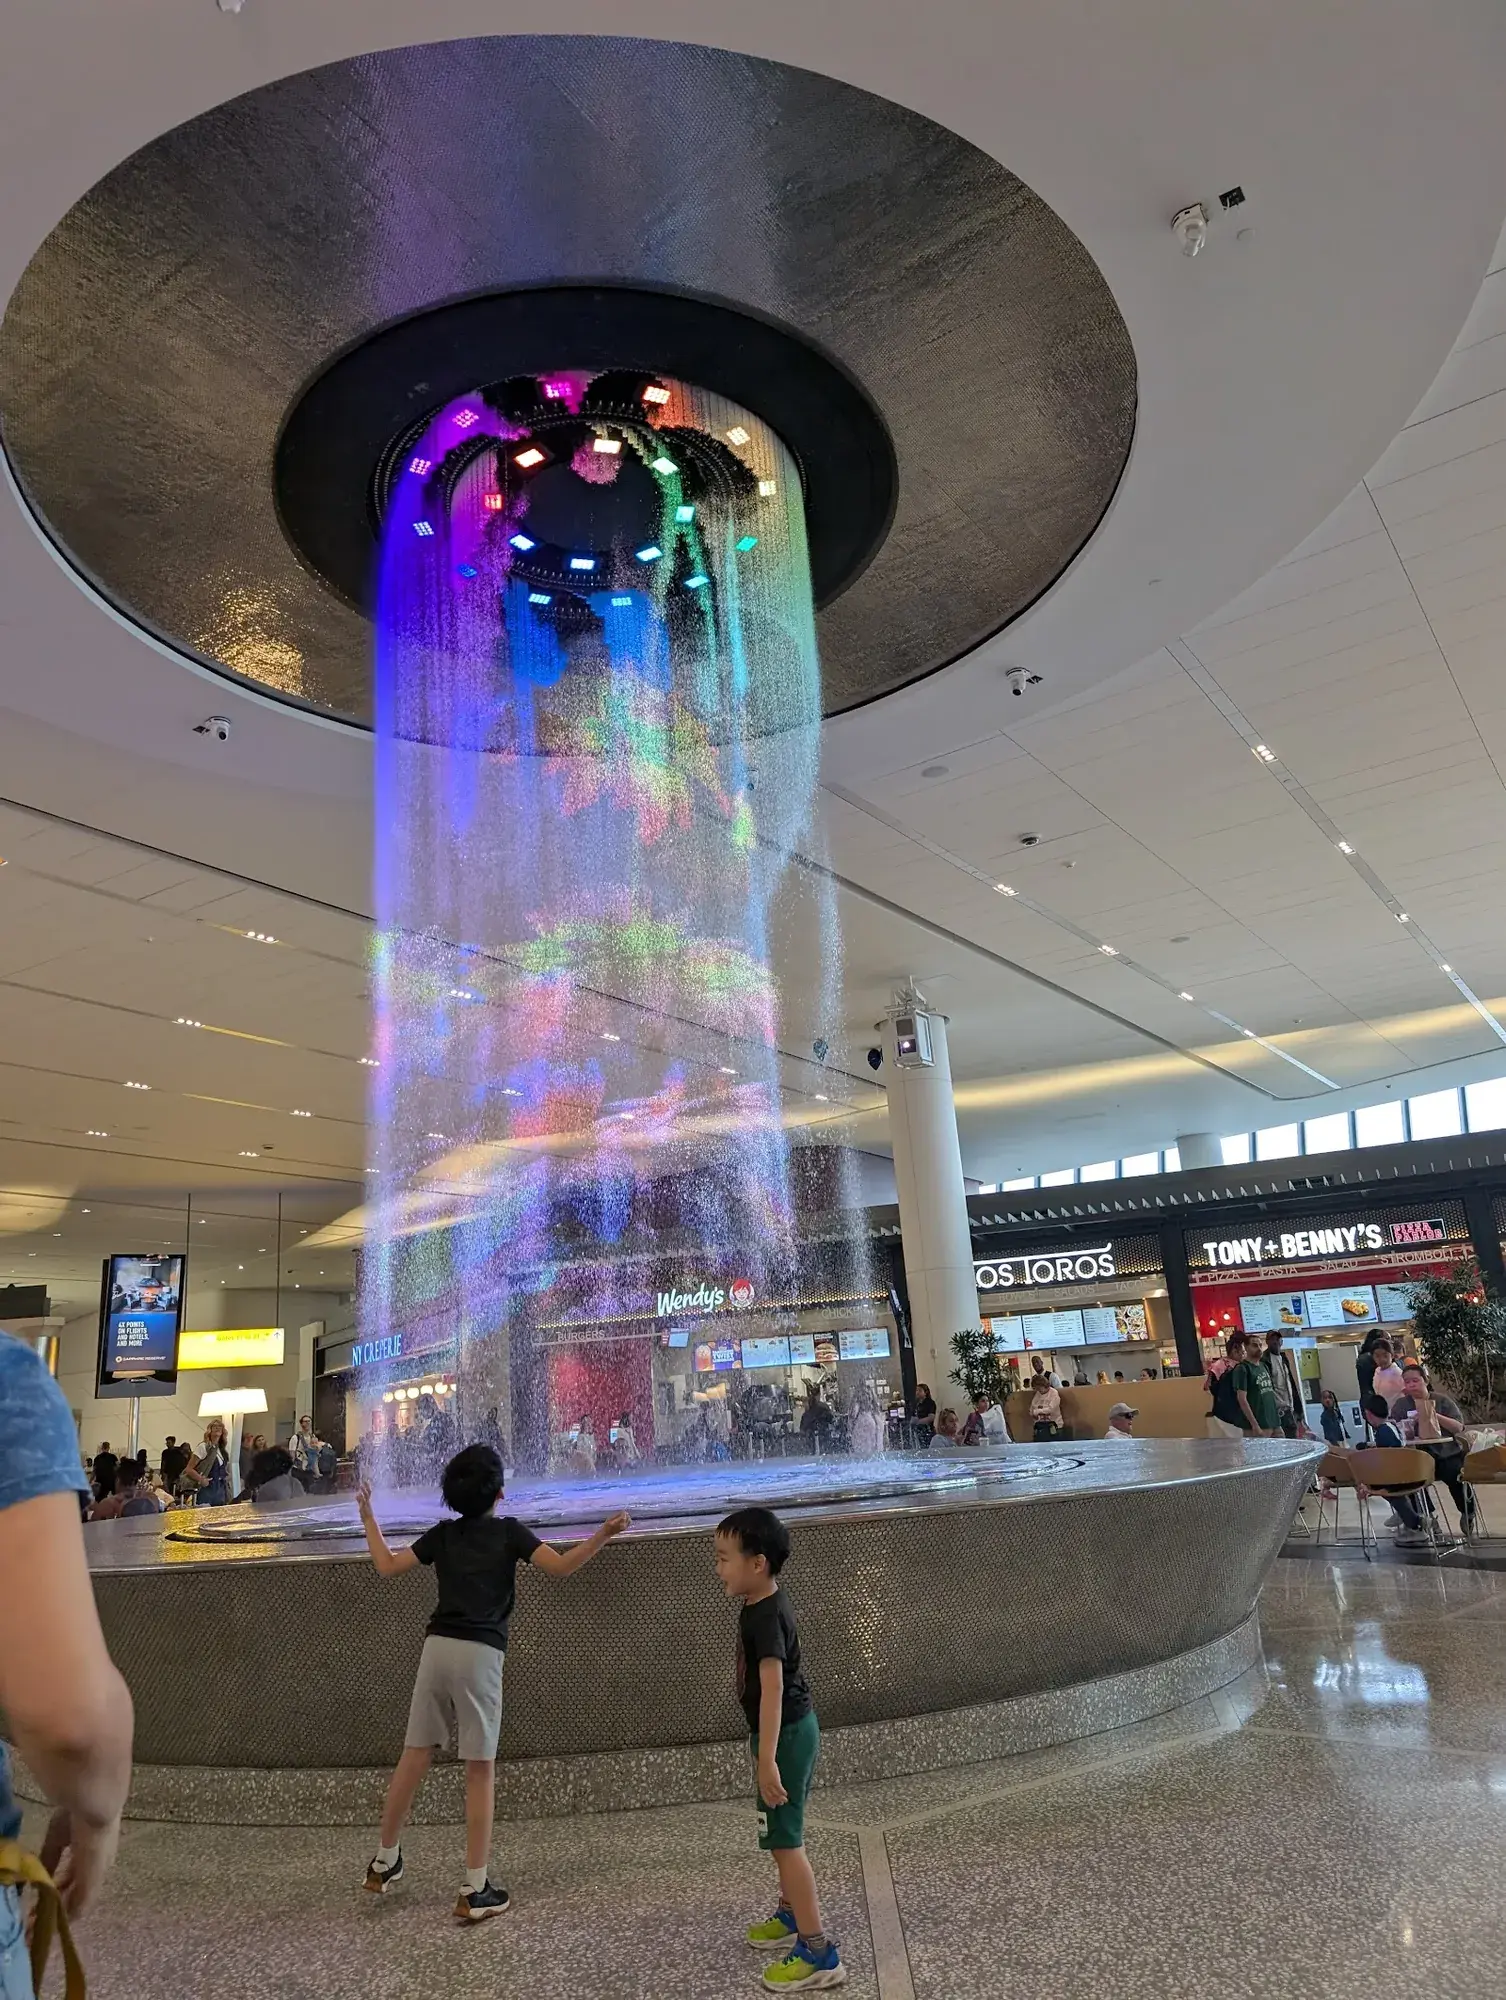
LaGuardia Airport's new Terminal B, designed by HOK, is the first airport in the world to achieve LEED v4 Gold certification. The project completely reimagined a critical transportation hub, featuring a 1.3 million sq. ft. terminal with dual pedestrian skybridges that span active aircraft taxiways—a design first that improves efficient plane movement. The terminal includes a light-filled headhouse and extensive sustainability measures that earned it the UNESCO Prix Versailles for best new airport.

HOHOK
34

Featured

Halley VI Research Station
Completed
Featured
10
Halley VI Research Station
Research Facility·2013·1,500 m²
Antarctica›Antarctica
Architecture
Engineering
Environmental Design

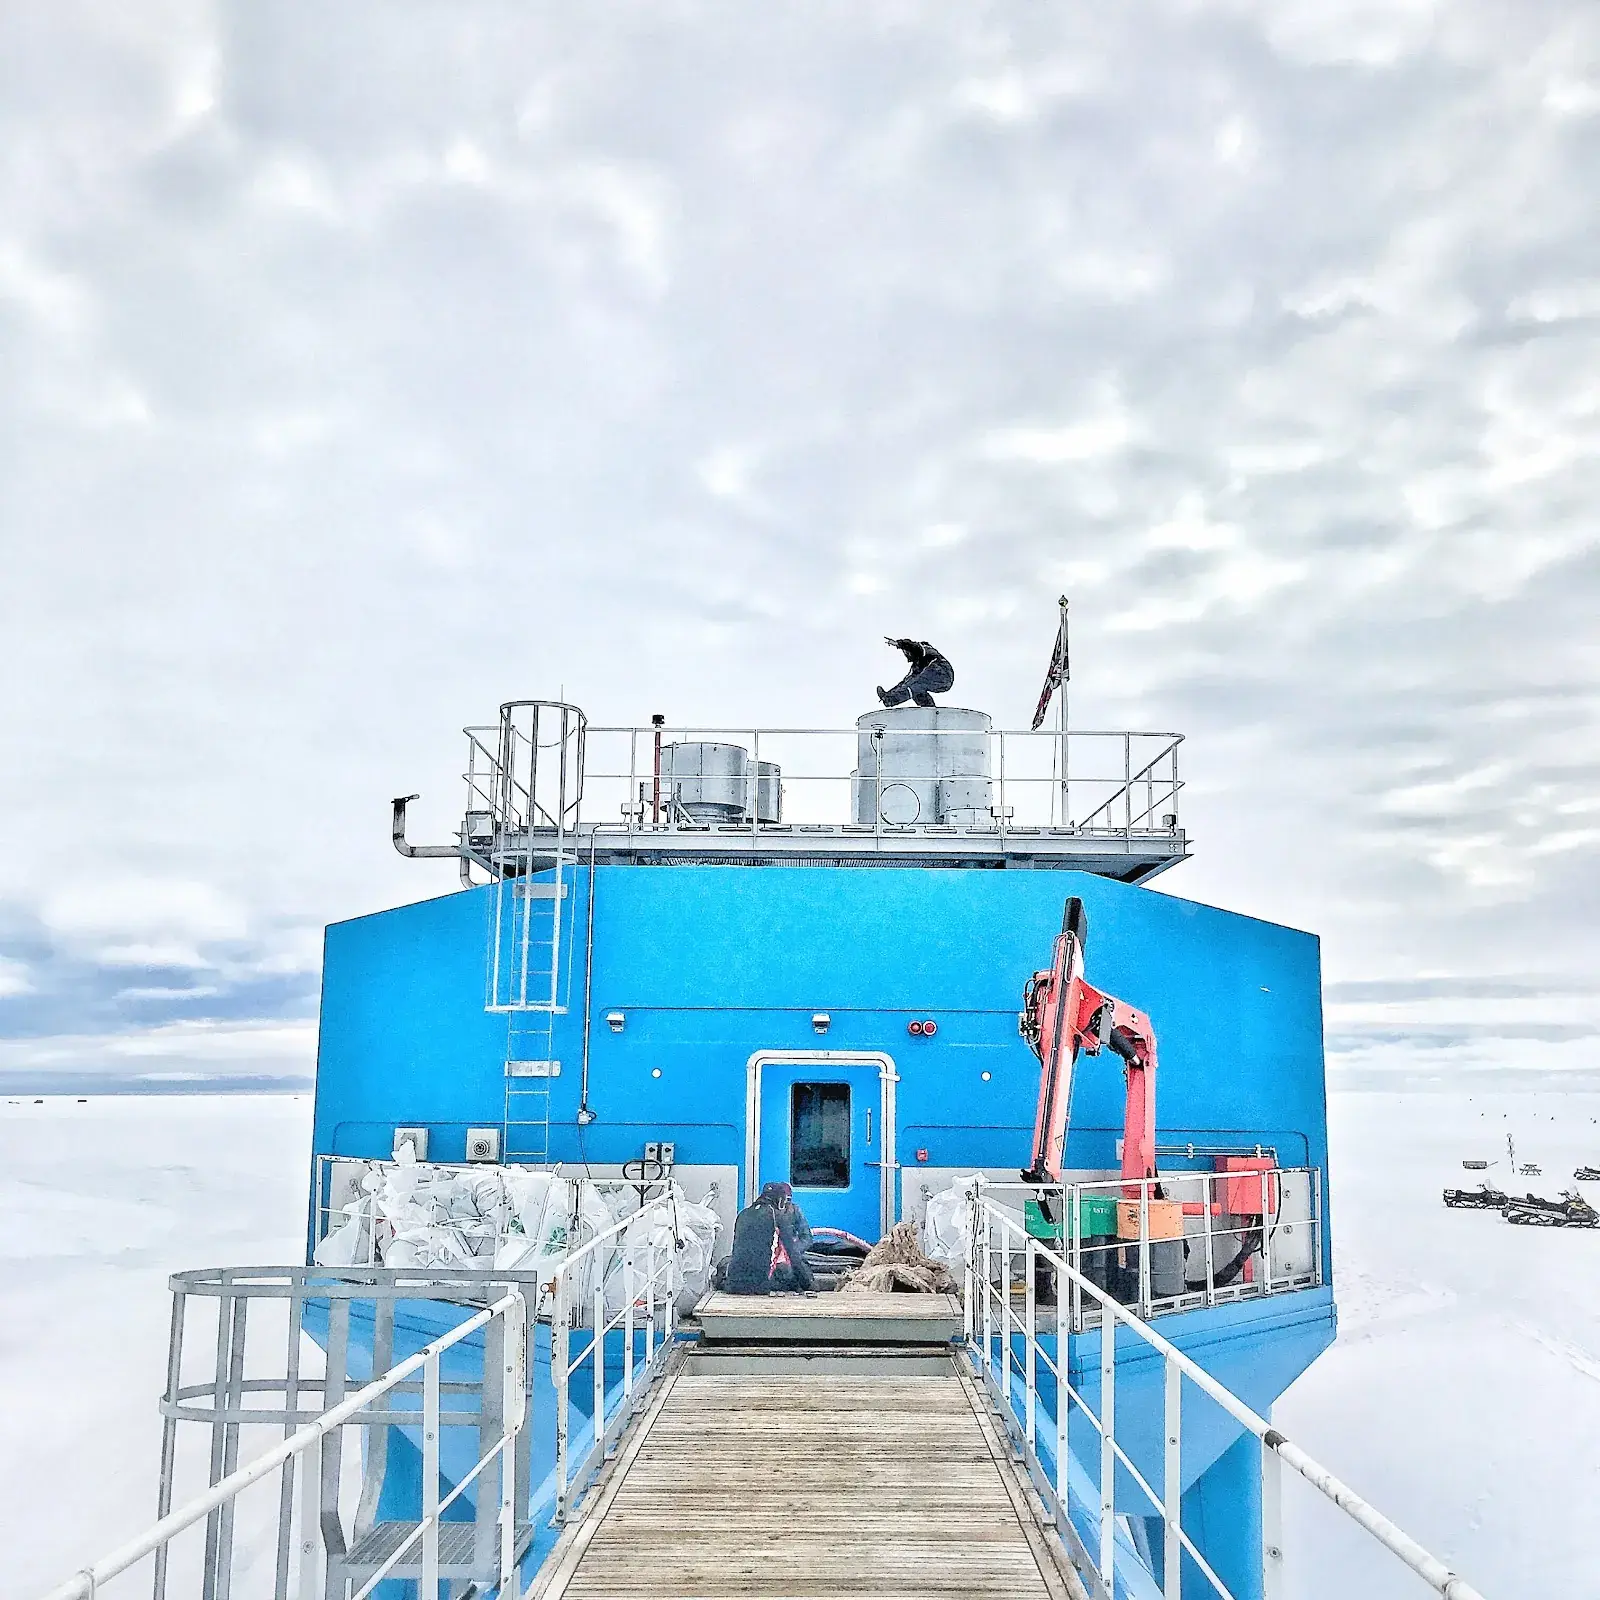
Halley VI is the world's first relocatable research station, located on the floating Brunt Ice Shelf in Antarctica. Designed by AECOM and Hugh Broughton Architects, the station consists of eight modules raised on hydraulic legs fitted with giant skis. This allows the station to climb out of rising snow and be towed to avoid being stranded on a calving iceberg. The design supports scientific research in one of the world's most extreme environments.

AEAECOM
21

Featured

Rush University Medical Center (The Tower)
Completed
Featured
10
Rush University Medical Center (The Tower)
Medical Center·2012·74,322 m²
Chicago›Illinois›United States
Architecture
Healthcare Design
Interior Design

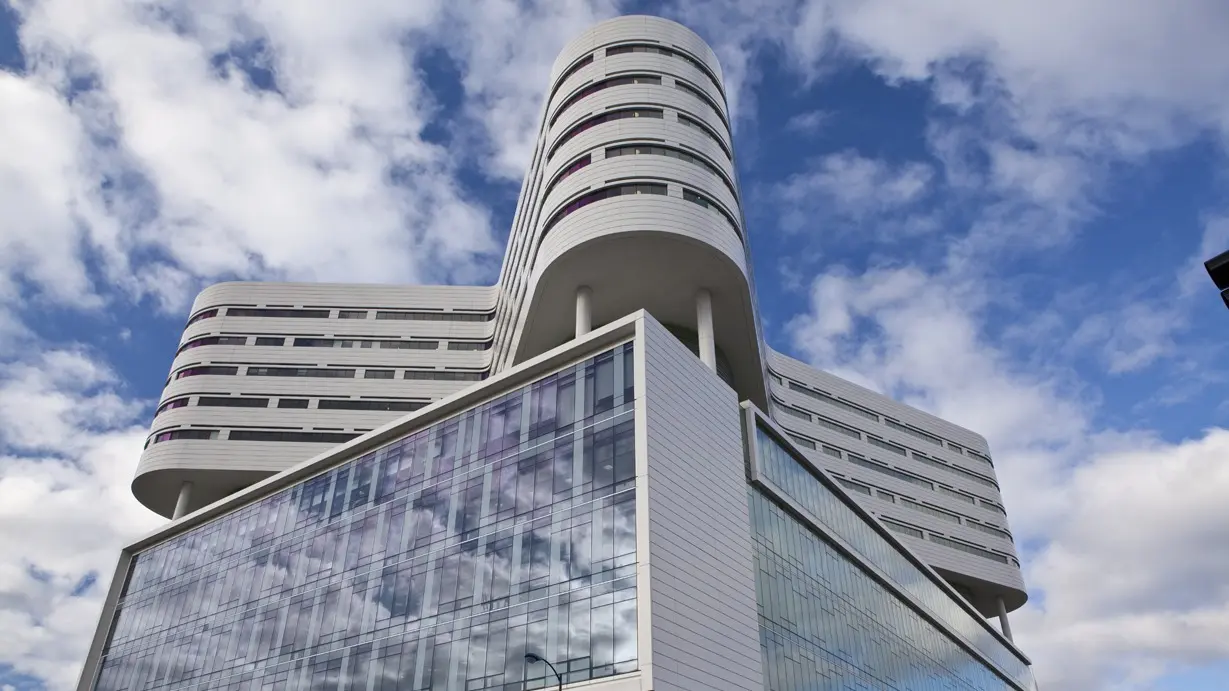
The 14-story hospital tower at Rush University Medical Center in Chicago is a landmark of patient-centric design, known for its distinctive "butterfly" plan shape. Designed by Perkins&Will, this geometry minimizes walking distances for staff and maximizes natural light for patient rooms. The facility was designed with surge capacity in mind, capable of handling large-scale health events like pandemics, and was the largest new construction healthcare project in the world to receive LEED Gold certification at its opening.

PEPerkins&Will
21

Featured

Golden 1 Center
Completed
Featured
10
Golden 1 Center
Arena·2016·72,000 m²
Sacramento›California›United States
Architecture
Engineering
Sports Design

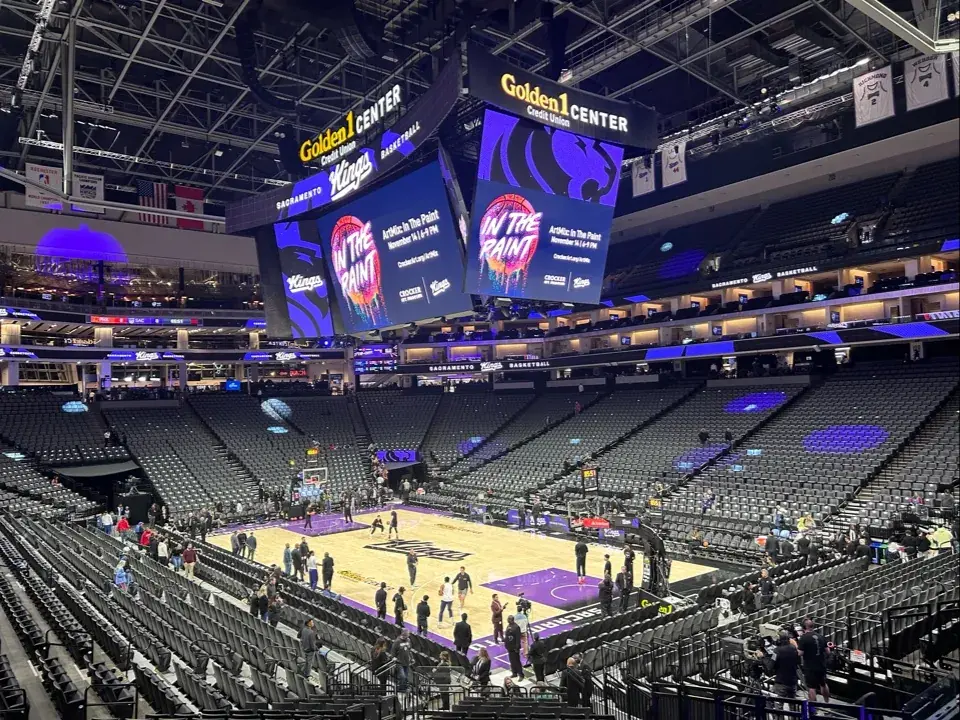
Golden 1 Center in Sacramento is the world's first 100% solar-powered professional sports venue. Designed by AECOM, the arena features five aircraft-hangar-sized doors that open to let the Delta breeze naturally cool the interior, blurring the lines between indoor and outdoor. It achieved LEED Platinum certification (the first for an indoor arena) and uses 45% less water and 30% less energy than comparable venues.

AEAECOM
39

Featured

Guangzhou Opera House
Completed
Featured
10
Guangzhou Opera House
Opera House·2010·71,000 m²
Guangzhou›Guangdong›China
Architecture
Acoustics
Interior Design
+1

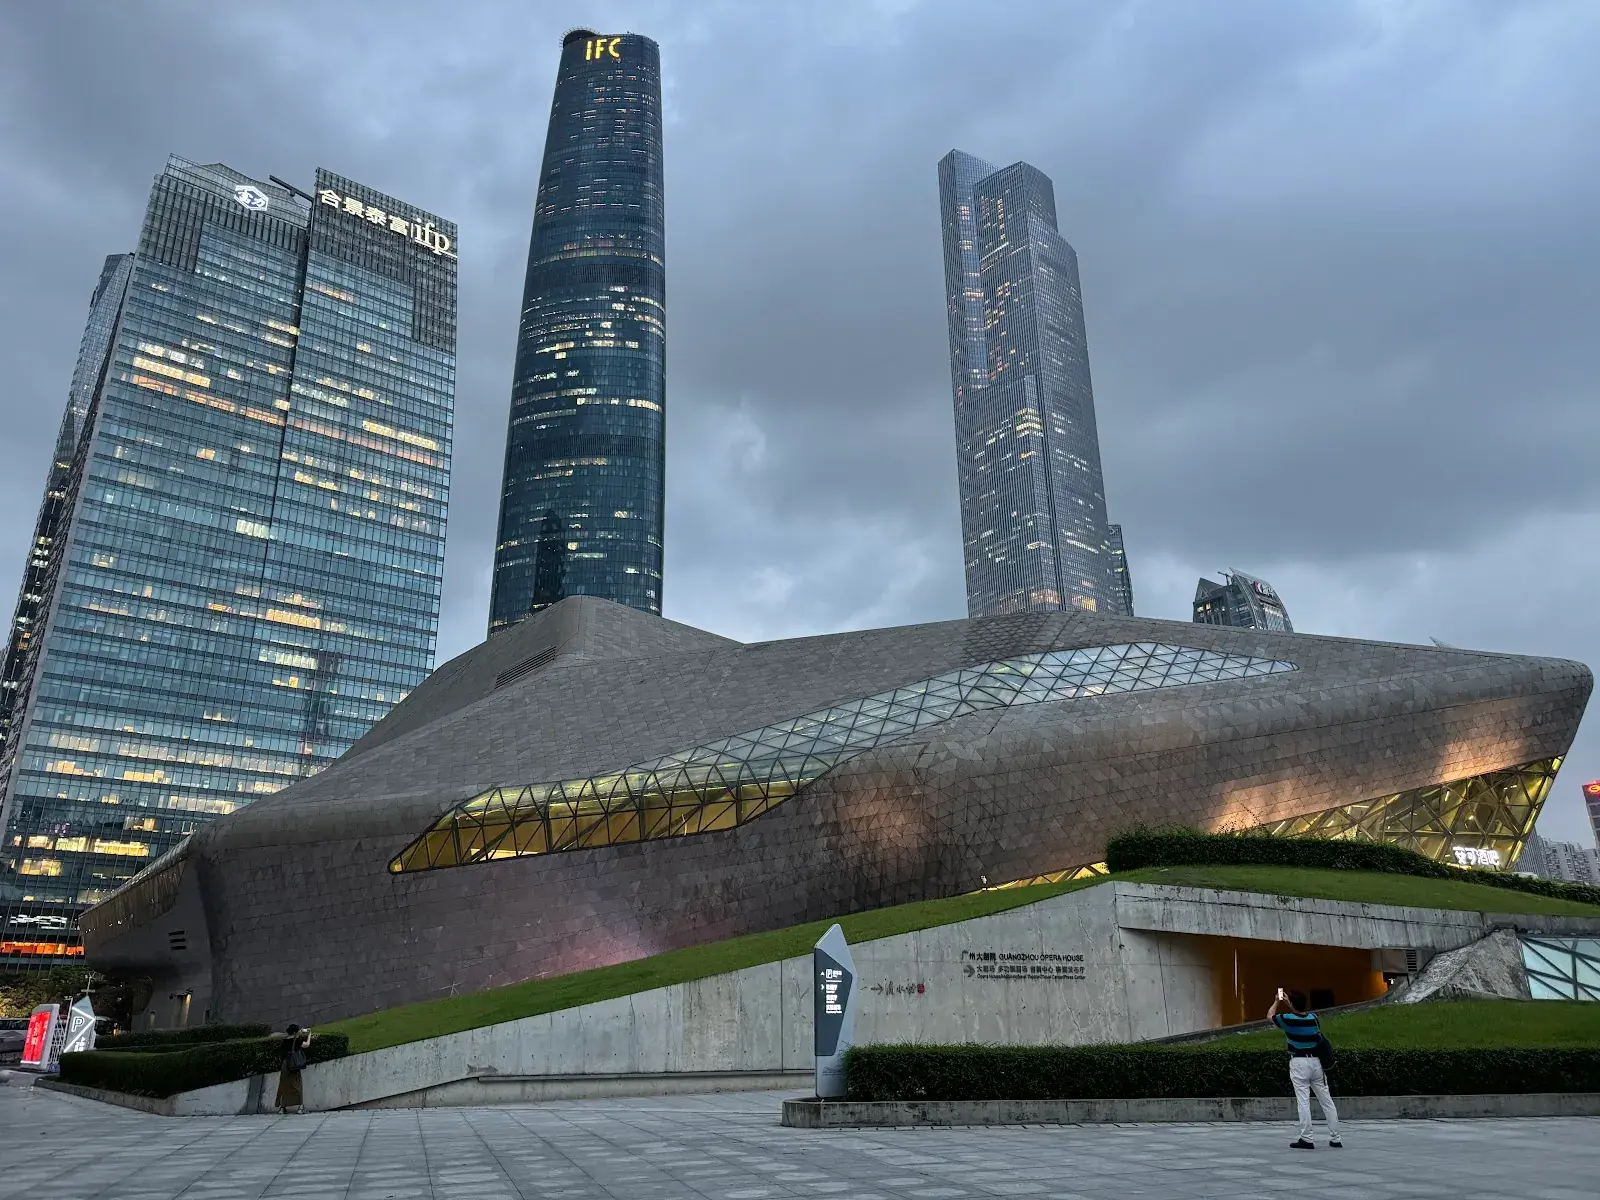
The Guangzhou Opera House is a "double pebble" structure washed away by the Pearl River, designed by Zaha Hadid. The complex features a custom molded glass-fiber reinforced gypsum (GFRC) interior that allows for continuous, fluid surfaces. The main 1,800-seat auditorium is asymmetrical to optimize acoustics and views, utilizing the latest sound technology within its organic form. It is considered a monument to the new millennium in China.

ZAZaha Hadid Architects
50

Featured

NVIDIA Headquarters (Endeavor & Voyager)
Completed
Featured
10
NVIDIA Headquarters (Endeavor & Voyager)
Corporate Headquarters·2017·46,450 m²
Santa Clara›California›United States
Architecture
Interior Design
Workplace Strategy
+1

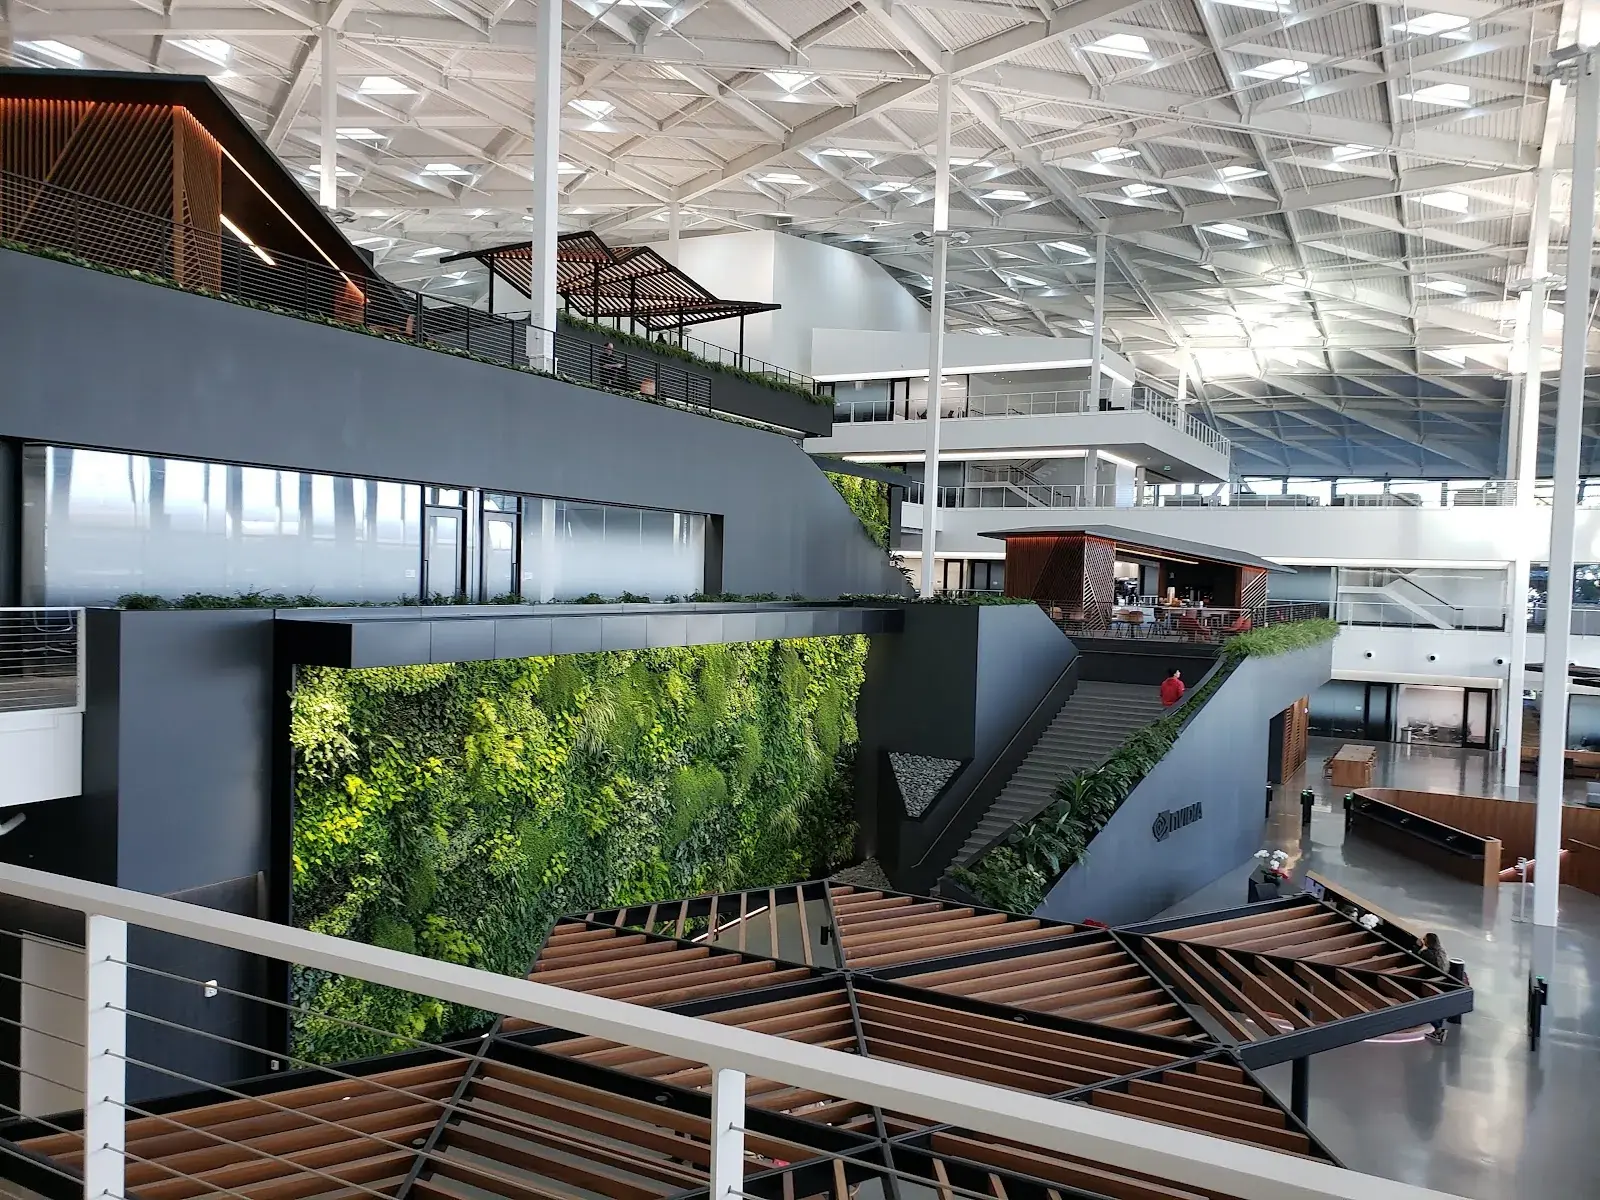
The NVIDIA headquarters in Santa Clara, comprised of the Endeavor and Voyager buildings, is a testament to the "triangle" - the fundamental building block of computer graphics. Designed by Gensler, the campus layout is mathematically optimized to minimize walking distances and promote accidental collaboration. The structures feature massive triangulated roof canopies with 245 distinctive skylights that flood the "soaring internal volume" with diffused natural light.

GEGensler
34

Featured

Tate Modern
Completed
Featured
10
Tate Modern
Art Museum·2000·57,600 m²
London›United Kingdom
Architecture
Interior Design
Adaptive Reuse

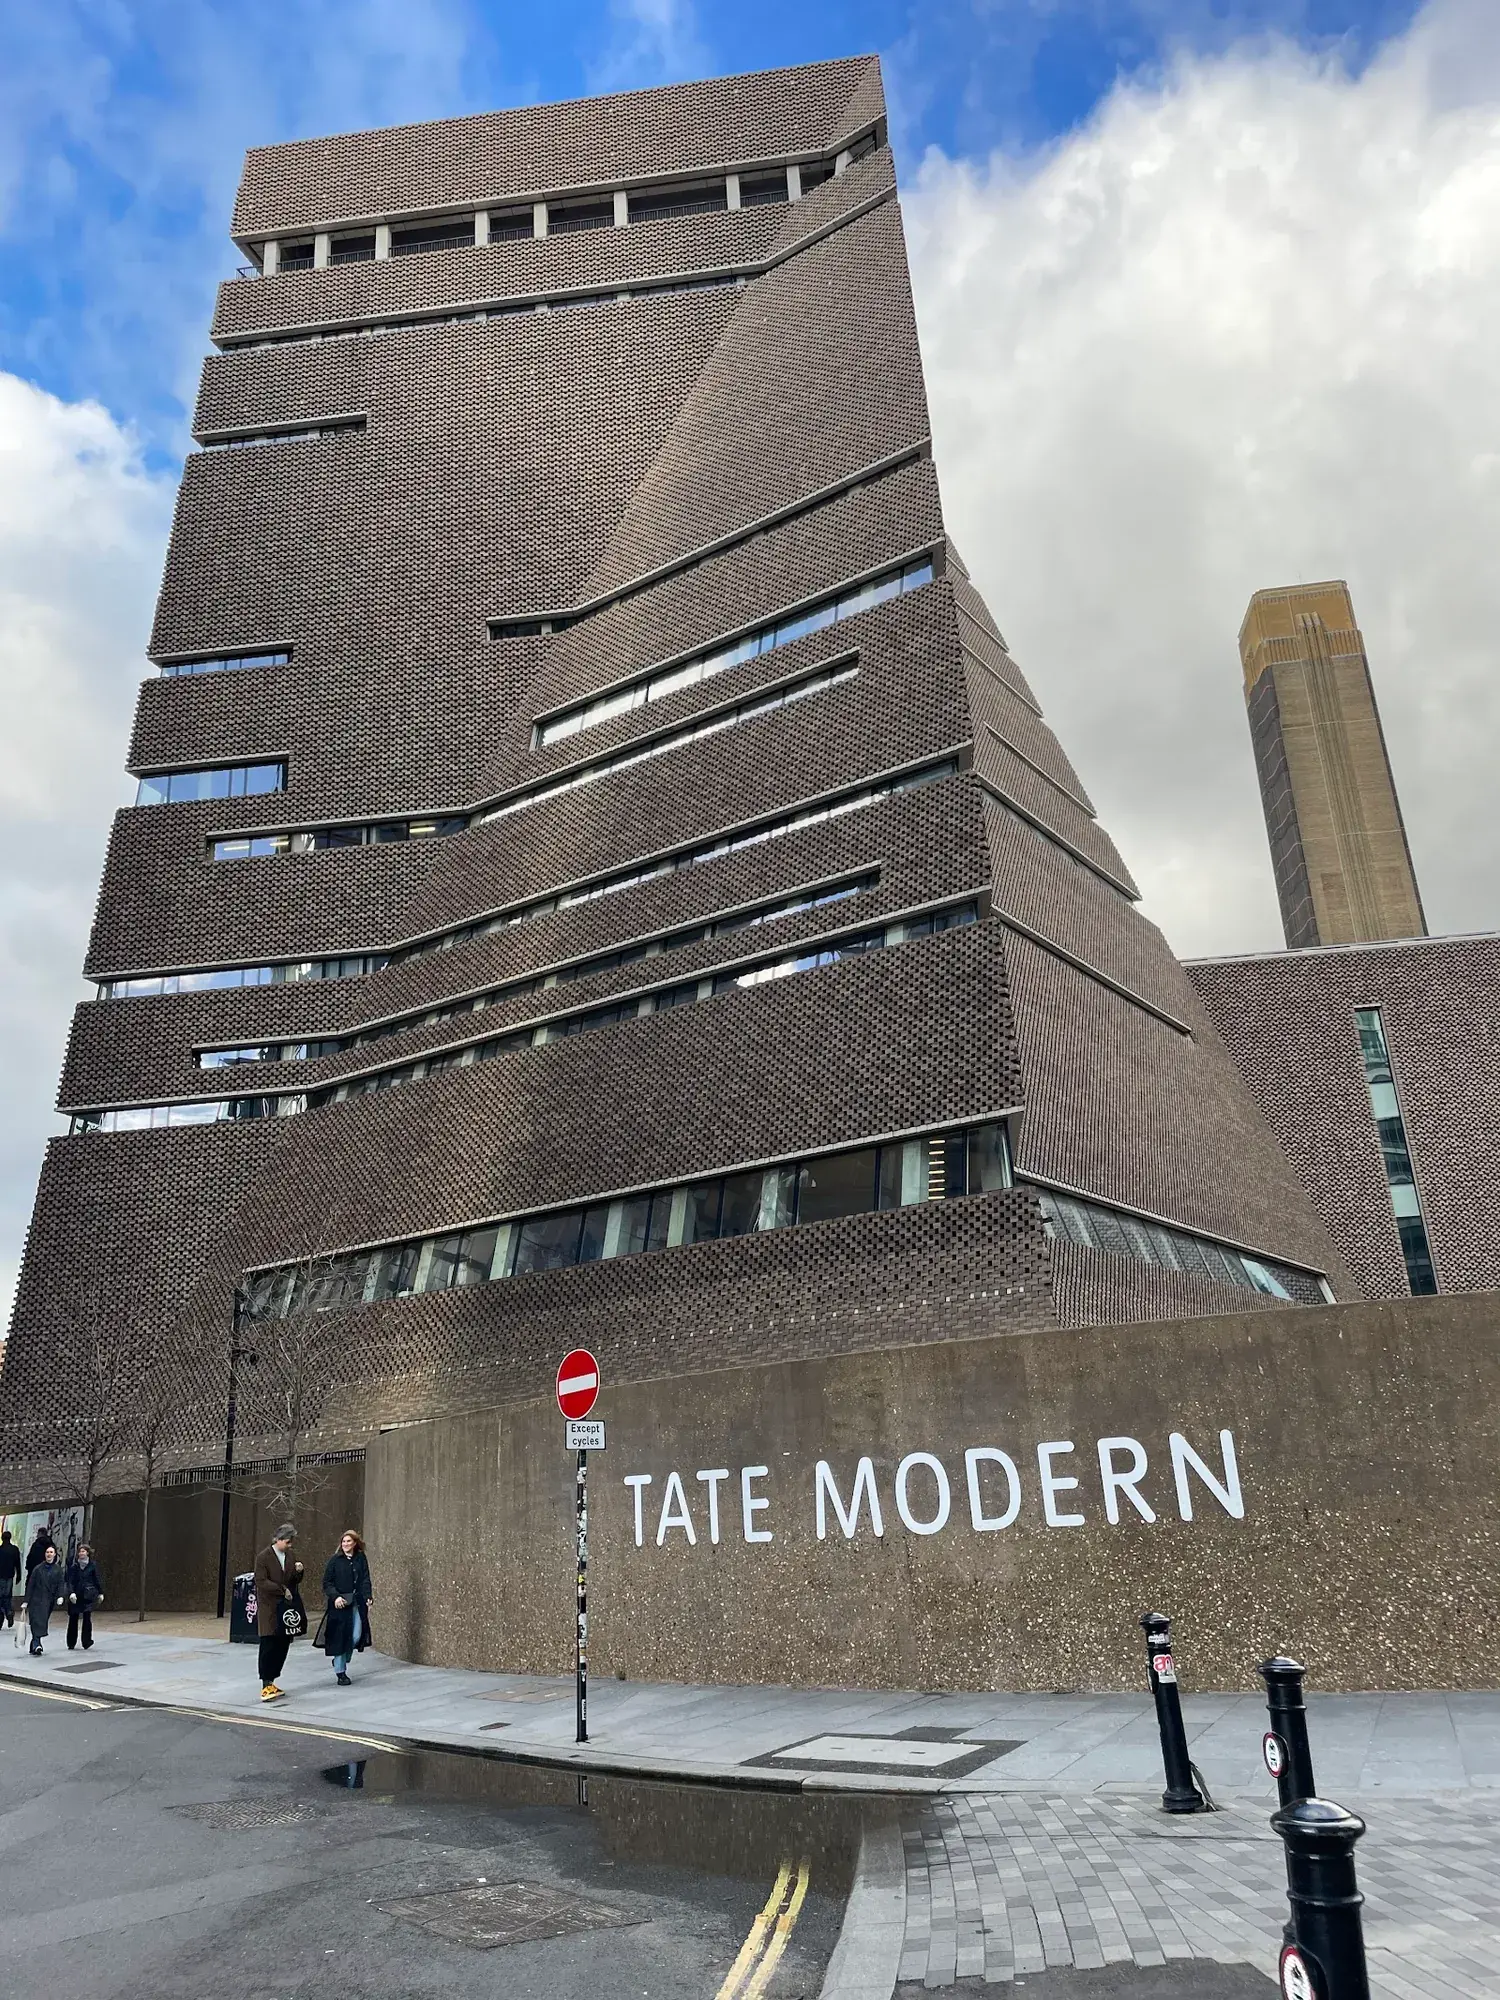
Tate Modern is a world-renowned art gallery housed in the former Bankside Power Station. Herzog & de Meuron led the original adaptive reuse (2000), transforming the vast Turbine Hall into a public gathering space. In 2016, they completed the Blavatnik Building (Switch House), a twisted pyramid extension clad in a perforated lattice of 336,000 bricks. The design reinterprets the power station's industrial aesthetic while providing diverse spaces for art and performance.

HEHerzog & de Meuron
43

Featured

Shanghai Natural History Museum
Completed
Featured
10
Shanghai Natural History Museum
Natural History Museum·2015·44,517 m²
Shanghai›China
Architecture
Landscape Design
Interior Design
+1

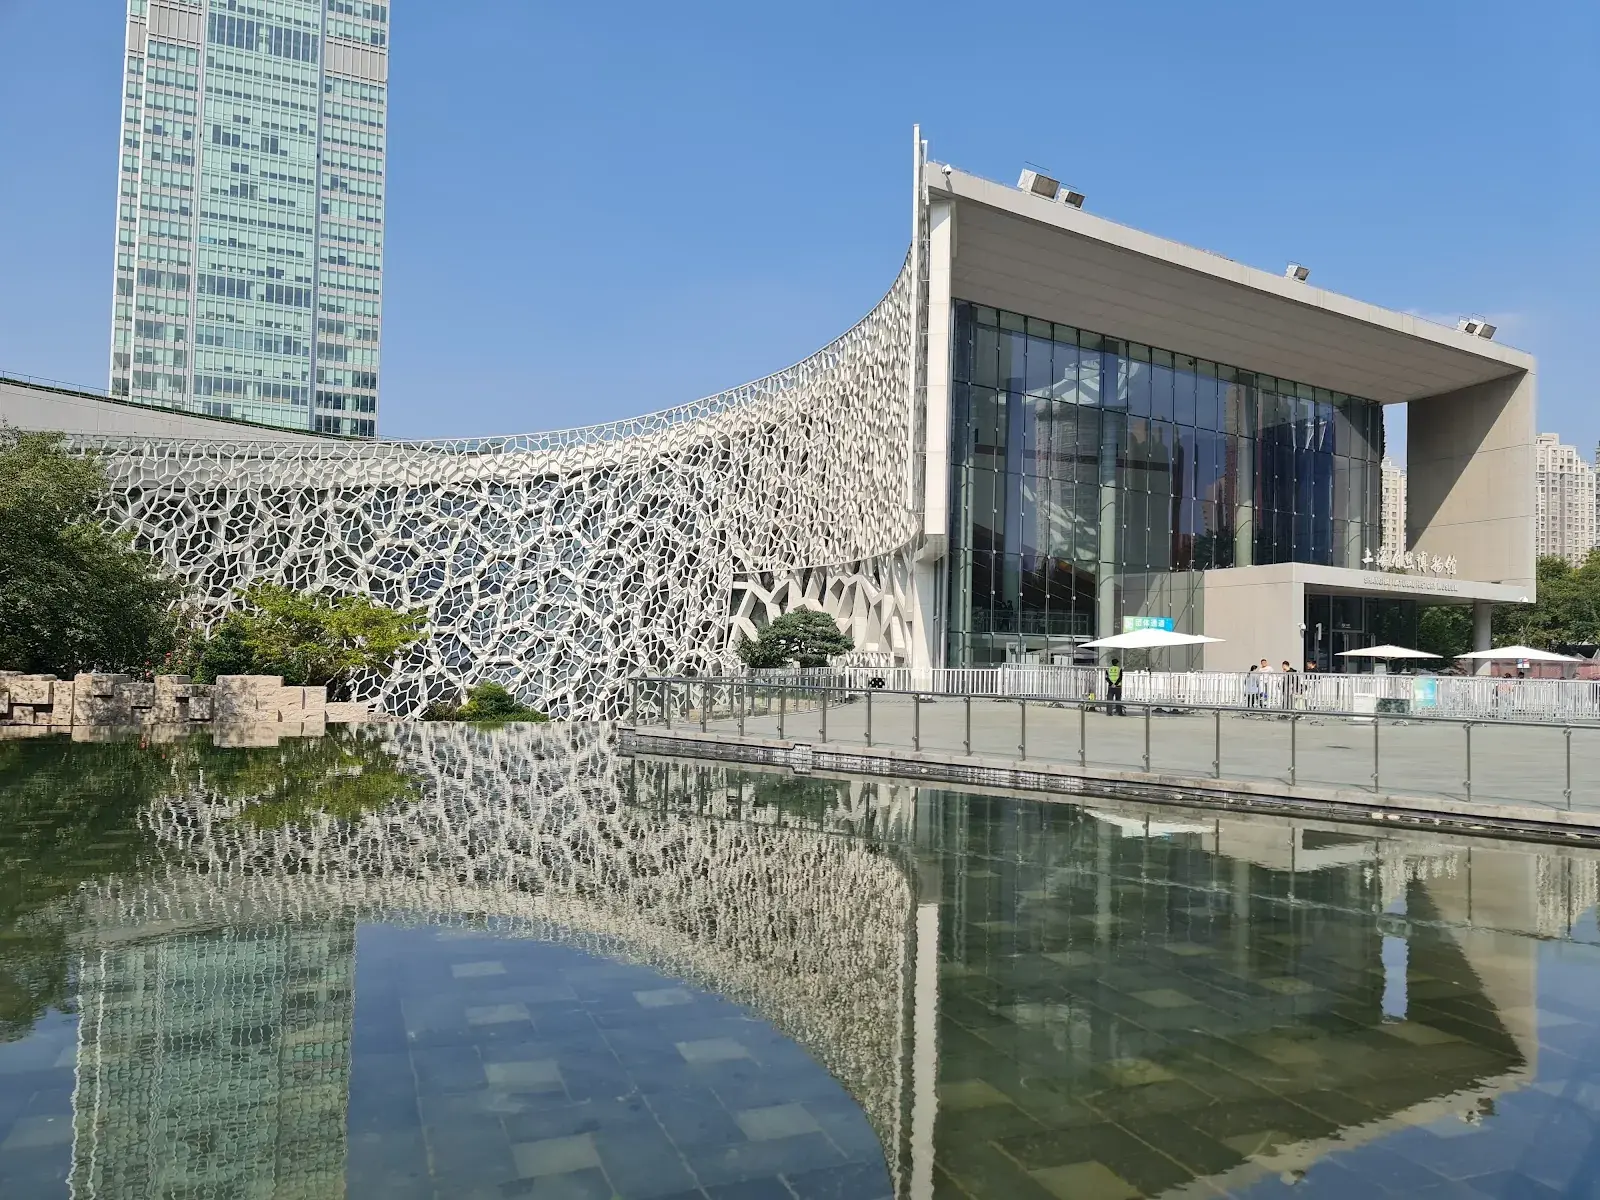
The Shanghai Natural History Museum in the Jing'an Sculpture Park is a bioclimatic building inspired by the nautilus shell, one of the purest geometric forms in nature. Designed by Perkins&Will, the museum features a distinct "cellular wall" representing the structure of plants and animals. Its intelligent skin minimizes solar gain, while a central pond in the courtyard provides evaporative cooling. The project seamlessly integrates exhibition spaces with the surrounding park.

PEPerkins&Will
22

Featured

Apple Park
Completed
Featured
10
Apple Park
Corporate Headquarters·2017·260,000 m²
Cupertino›California›United States
Architecture
Engineering
Landscape Design
+1

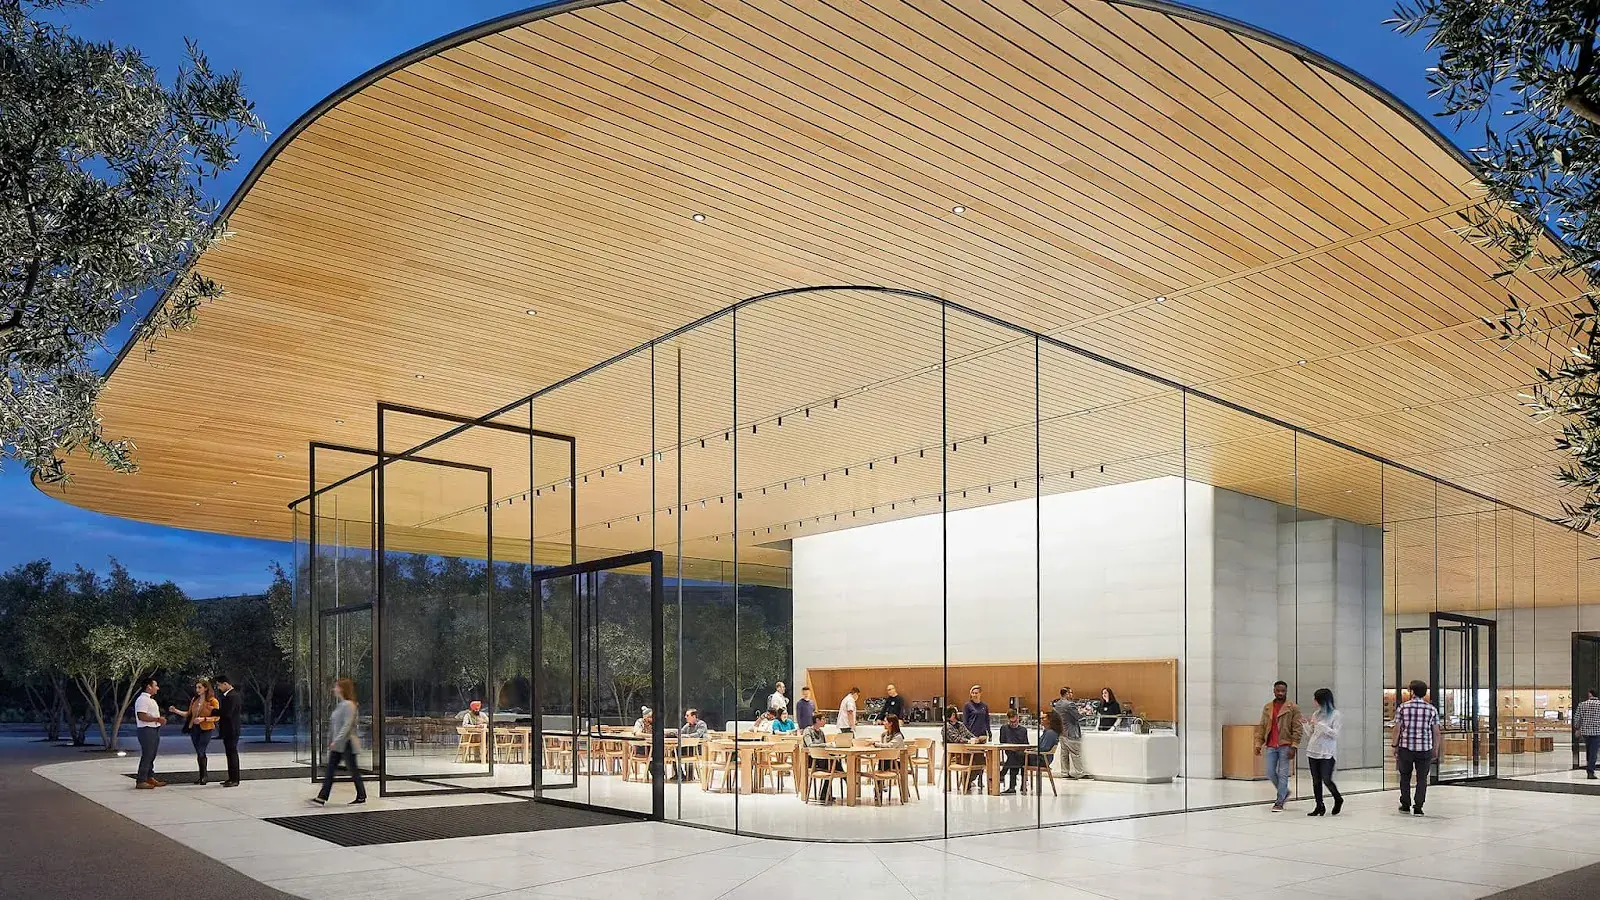
Apple Park, the commercial headquarters of Apple Inc. in Cupertino, is one of the world's most energy-efficient buildings. Designed by Foster + Partners, the 2.8 million sq ft main building runs on 100% renewable energy, powered largely by a 17-megawatt rooftop solar installation—one of the largest on-site solar energy systems in the world. The "Spaceship" design integrates extensive natural ventilation, requiring no heating or cooling for nine months of the year, and is surrounded by a re-naturalized landscape of orchards and oak savannahs.

FOFoster + Partners
40

Who to follow

See all
Suraj Gaikwad
Suraj Gaikwad

@sgaikwad1464

Roaa Hany
Roaa Hany

@roaahany572

Khánh Hiền
Khánh Hiền

@dophamkhanhhien

Andreas S
Andreas S

This is my headline

@stephenhadisuwito

Andres Andrade
Andres Andrade

architect

@andres2004181716

Ghina Said
Ghina Said

@saidg

Hilary Rachel Calero Fuentes

@calerofuentesh

Jamie Ward
Jamie Ward

@jcward112

Liz Tatiana Gimenez Jara

@lizgimenez73

ALEX Fr
ALEX Fr

@alexandercopaestrada83

Rayner Estacio
Rayner Estacio

@estacioney

Sudeep Jha
Sudeep Jha

@sudeep7jha

Companies to follow

See all
  • ISA Project Consulting Private Limited logo
    ISA Project Consulting Private Limited

    Architecture/Design Studio · 1-10 employees

    1 hiring10 projects4 followers
  • Polymorph Design Studio logo
    Polymorph Design Studio

    Architecture/Design Studio · 11-50 employees

    1 hiring9 projects3 followers
  • Qwikrender logo
    Qwikrender

    Software Vendor · 1-10 employees

    2 followers
  • Novatrack Workshop logo
    Novatrack Workshop

    Architecture/Design Studio · 1-10 employees

    1 followers
  • Yilmaz & Garcia Architects logo
    Yilmaz & Garcia Architects

    Architecture/Design Studio · 1-10 employees

    1 followers
  • Ionic Systems logo
    Ionic Systems

    Product Brand/Manufacturer · 201-500 employees

    1 followers
  • Nucleus Systems logo
    Nucleus Systems

    Product Brand/Manufacturer · 201-500 employees

    1 followers
  • Black Systems logo
    Black Systems

    Product Brand/Manufacturer · 201-500 employees

    1 followers
  • Diallo Systems logo
    Diallo Systems

    Product Brand/Manufacturer · 201-500 employees

    1 followers
  • Wire & Core logo
    Wire & Core

    Specialized Consultancy · 1-10 employees

    1 followers
  • D-FORM logo
    D-FORM

    Engineering/Professional Firm · 11-50 employees

    1 followers
  • Amamouille logo
    Amamouille

    Engineering/Professional Firm · 1-10 employees

  • I+S Studios logo
    I+S Studios

    Architecture/Design Studio · 11-50 employees

  • Epoch logo
    Epoch

    Architecture/Design Studio · 1-10 employees

  • Biologicmatter Lab logo
    Biologicmatter Lab

    Architecture/Design Studio · 1-10 employees

  • Pencil & Lot logo
    Pencil & Lot

    Architecture/Design Studio · 1-10 employees

  • Oculus Systems logo
    Oculus Systems

    Product Brand/Manufacturer · 201-500 employees

  • Path Research Lab logo
    Path Research Lab

    Educational Institution · 51-200 employees

  • Sector Research Lab logo
    Sector Research Lab

    Educational Institution · 51-200 employees

  • Structure Research Lab logo
    Structure Research Lab

    Educational Institution · 51-200 employees

  • Mind Research Lab logo
    Mind Research Lab

    Educational Institution · 51-200 employees

  • Map Research Lab logo
    Map Research Lab

    Educational Institution · 51-200 employees

  • Polar Grid Lab logo
    Polar Grid Lab

    Specialized Consultancy · 51-200 employees

  • Urbanelement Lab logo
    Urbanelement Lab

    Specialized Consultancy · 1-10 employees

  • Meridiansection Lab logo
    Meridiansection Lab

    Specialized Consultancy · 11-50 employees

  • Anderson Architects logo
    Anderson Architects

    Specialized Consultancy · 1-10 employees

  • Organic Lot Strategies logo
    Organic Lot Strategies

    Sustainability Consulting · 1-10 employees

  • Schneider & Mensah Consulting logo
    Schneider & Mensah Consulting

    Sustainability Consulting · 1-10 employees

  • Charcoal + Context logo
    Charcoal + Context

    Sustainability Consulting · 1-10 employees

  • Equatorelement Workshop logo
    Equatorelement Workshop

    Sustainability Consulting · 1-10 employees

Latest software · Collaboration

See all
  • QA-CX-20261015-Minimal

    by QA-CX-20261015 Studio One Updated

    Collaboration
    14-day free trial

    QA-CX-20261015 revision51 second edit marker.

    Free QA fixture · Synthetic record; no purchase available. · QA only

    New to Archade
    View
  • Adobe Analytics

    by Adobe

    marketing

    Advanced analytics platform for deep customer journey insights across all channels.

    Enterprise

    used in 2 projects
    View
  • Adobe Portfolio
    Adobe Portfolio

    Adobe Portfolio

    by Adobe

    Visualization

    Quickly build a professional portfolio website linked to Behance.

    Included in CC

    New to Archade
    View
  • Dreamweaver

    by Adobe

    web

    Web development tool for building, coding, and managing responsive sites.

    $22.99/mo

    New to Archade
    View
  • Substance 3D Modeler

    by Adobe

    3D Modeling

    Multisensory sculpting tool for creating 3D shapes and concepts.

    Substance Collection

    New to Archade
    View
  • Adobe Firefly
    Adobe Firefly

    Adobe Firefly

    by Adobe

    AI & Machine Learning

    Adobe's family of creative generative AI models for image and text effects.

    Included in CC

    used in 1 projects
    View

Open roles

See all
  • Scaled Art logo

    Senior landscape architect

    Scaled Art · Remote · Full-time · Senior · 2mo ago

  • Polymorph Design Studio logo

    Interior Designer

    Polymorph Design Studio · India IST (Remote) · Full-time · Mid · 3mo ago

    $90k–$120k/yr
  • ISA Project Consulting Private Limited logo

    Project Architect

    ISA Project Consulting Private Limited · On-site · Full-time · Junior · 8mo ago
    ₹50k–₹70k/mo