Archade
  • Home
··
© Archade
Home
Messages
  1. Home
  2. Explore
  3. Projects

Projects

Browse architecture and construction projects from professionals and companies across the AEC industry.

AllProjectsPeopleCompaniesSoftwareEducationJobsAssets
Add project

Filter Projects

2

Categories

  • All
  • Residential
  • Commercial
  • Retail
  • Office
  • Hospitality
  • Cultural
  • Museum
  • Theater
  • Library
  • Religious
  • Institutional
  • Educational
  • Healthcare
  • Government
  • Research
  • Infrastructure
  • Transportation
  • Utilities
  • Civic
  • Urban
  • Masterplan
  • Landscape
  • Public Space
  • Industrial
  • Sports
  • Exhibition
  • Mixed Use
  • Interior
  • Renovation
  • Agricultural
  • Military
    • Barracks
    • Base
    • Fortification
    • Training Ground
    • Hangar
    • Military Housing
  • Temporary
  • Other
Base
military
AllResidentialCommercialRetailOfficeHospitalityCulturalMuseumTheaterLibraryReligiousInstitutionalEducationalHealthcareGovernmentResearchInfrastructureTransportationUtilitiesCivicUrbanMasterplanLandscapePublic SpaceIndustrialSportsExhibitionMixed UseInteriorRenovationAgriculturalMilitaryTemporaryOther
All MilitaryBarracksBaseFortificationTraining GroundHangarMilitary Housing

2 projects

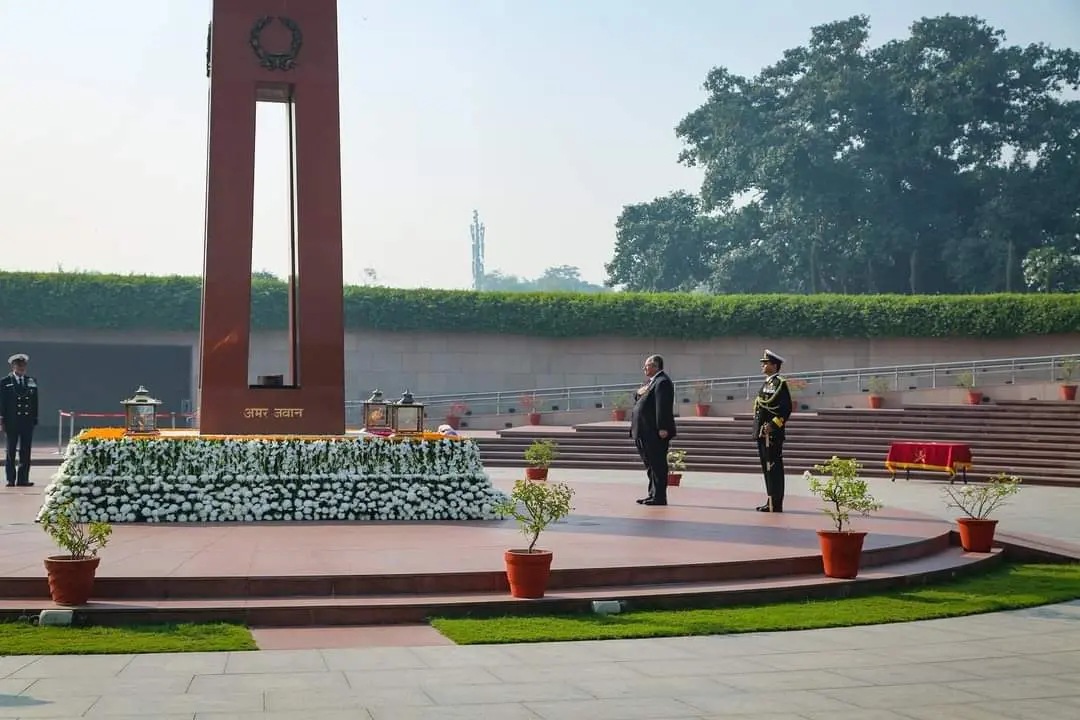
  • National War Memorial
    Completed
    4
    National War Memorial
    Base·2018·3,000 m²
    Delhi›India
    Architect
    Landscape Architecture
    Interior Design

    A poignant architectural tribute to national heroes, the National War Memorial stands as a symbol of honor and remembrance, commemorating the sacrifices of our brave soldiers. The National War Memorial is an architectural masterpiece that encapsulates the essence of sacrifice and honor. The form of the memorial is defined by solemn geometric lines, creating a sense of reverence. Architectural elements such as the placement of statues, walls, and water features contribute to the overall form, creating a space for reflection and remembrance. Lighting design plays a crucial role in accentuating the sculptural elements and creating a contemplative ambiance. The interplay of materials, including stone and bronze, adds to the memorial's form, making it a poignant architectural landmark that pays homage to the nation's heroes.
    ISISA Project Consulting Private Limited
    14
  • Completed
    5
    Terriers Army Mess
    Base·2018·2,500 m²
    Delhi›India
    Architect
    Civil Engineering
    Structural Engineering
    +7

    Our well-designed mess facility for Terriers Army prioritizes functionality, efficiency, and comfort, creating a welcoming space for military personnel. New Delhi. | Government Buildings The Terriers Army Mess is an architectural triumph that caters to the needs of military personnel with a focus on form and functionality. Architecturally, the form of the mess is characterized by efficient spatial planning, durable materials, and communal spaces that foster camaraderie. Lighting design adapts to the varied functions of the mess, ensuring that every space is conducive to both relaxation and social interaction. The architecture becomes a testament to the importance of creating environments that enhance the well-being of those who serve.

    ISISA Project Consulting Private Limited
    5
  • 2 of 2 projects shown

    All 2 projects shown