Projects

Browse architecture and construction projects from professionals and companies across the AEC industry.

Apartment
residential

4 projects

  • Completed
    8
    Apartment201480,000 m²

    Jaypee Wishtown - Klassic Simplex Elegant and practical design for residential Housing in Jaypee Wishtown, Noida Klassic Simplex residences at Jaypee Wishtown epitomize architectural simplicity and elegance. The form of these residences is characterized by clean lines, uncluttered spaces, and a harmonious blend of materials. The thoughtful use of windows and openings invites abundant natural light, creating a play of shadows that enhances the spatial experience. The design seamlessly integrates functional elements, such as built-in storage and multifunctional spaces, contributing to an aesthetic that values simplicity without compromising on sophistication.

  • Construction
    4
    Apartment80,000 m²

    An ongooing project of Studio ISA for housing the IFS officers. Housing has 96 Apartments and spread over an area of 11,000 Sqm, Int the heart of Lutyens, New Delhi. K.G Marg, New Delhi Government Buildings The Ministry of External Affairs Hostel embodies architectural elegance with a focus on form, function, and security. The form of the hostel is characterized by a balanced composition of architectural elements that promote a sense of community and security. The design integrates thoughtful lighting solutions to create a safe and welcoming environment for residents. Spatial efficiency is achieved through a well-planned layout that combines private quarters with communal areas. Architectural elements such as controlled access points and secure landscaping contribute to the overall form, ensuring a space that aligns with the unique requirements of a diplomatic community. "Ministry of External Affairs Housing- A diplomatic retreat where global connections find a home."

  • VIA 57 West
    Completed
    Featured
    10
    Apartment201677,109 m²

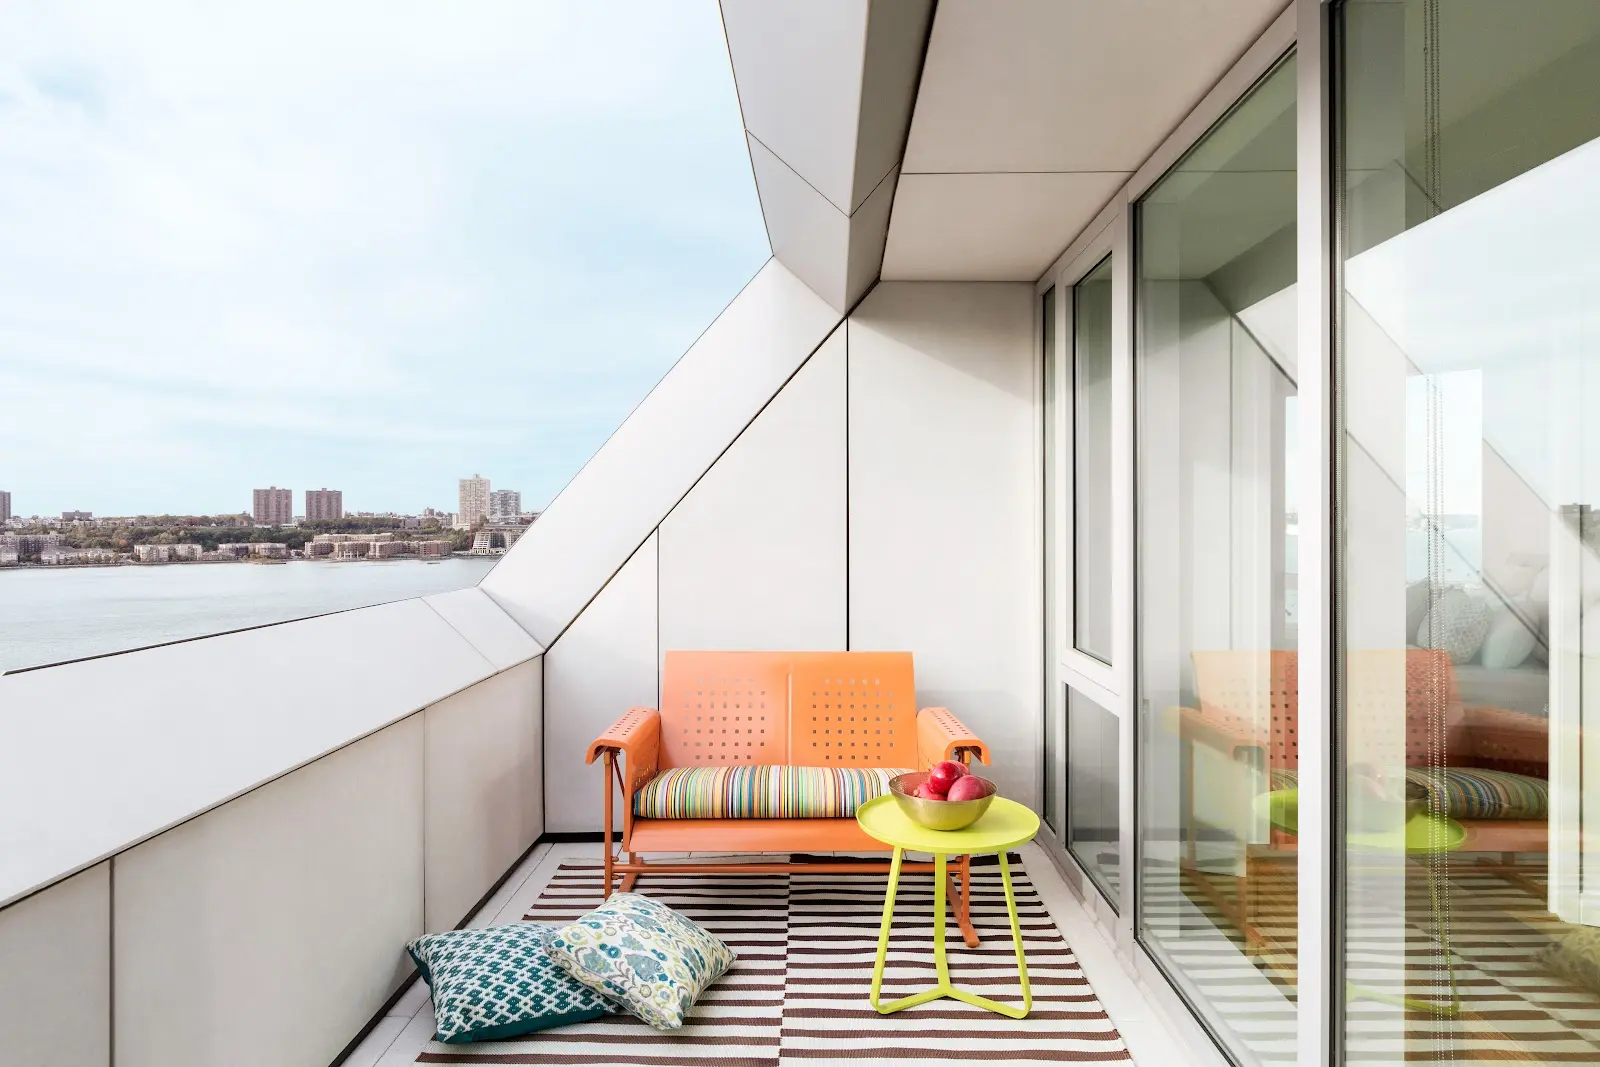
    VIA 57 West introduces a new typology to New York City: the "Courtscraper." This 830,000 sq ft tetrahedron blends the communal qualities of a European perimeter block with the density of a Manhattan high-rise. Its unique pyramidal form maximizes views of the Hudson River for residents and allows sunlight to penetrate deep into the central courtyard. The building features a bead-blasted stainless steel facade and a sustainability strategy that includes water recycling and responsibly forested wood.