Loading page…
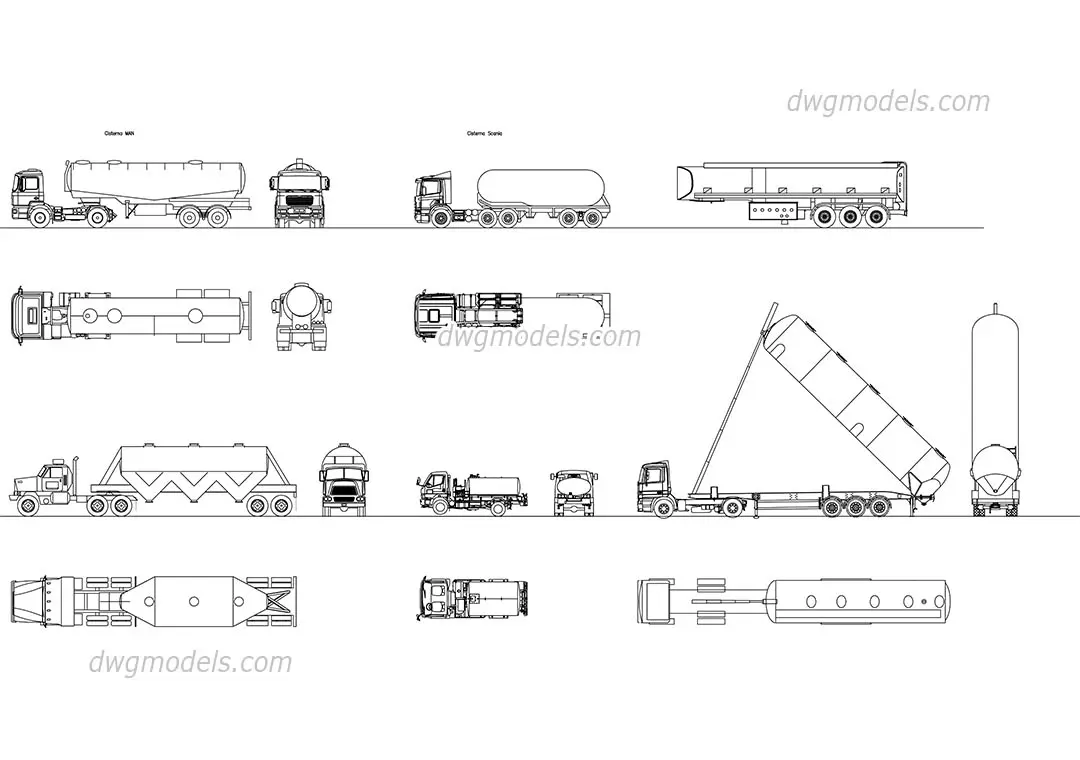
CAD Drawing
Tanker Truck Set
by Tai-Li Lee
About this asset
This collection of CAD tanker truck drawings provides precise 2D elevations and plan views for AutoCAD architectural projects. This set contains six distinct tanker truck configurations, rendered as clean, technical 2D CAD linework. The collection includes various trailer types, from standard cylindrical tankers to specialised bulk transport units, with some views showcasing tilting mechanisms and chassis detailing. Each vehicle is represented through front, side, and top-down projections, ensuring comprehensive coverage for site planning and logistical mapping. The linework is consistent and clear, focusing on the essential geometry of the cabs, trailers, wheel arches, and coupling points, making these assets highly readable even at small scales within master plans or site elevations.
The download is a 778 KB file containing an AutoCAD drawing (.dwg) drawn in all views holding 6 separate objects. It opens in AutoCAD, BricsCAD, DraftSight and other DWG-compatible CAD programs, ready to insert as blocks into plans and elevations.
These CAD blocks are designed for seamless insertion into any AutoCAD project. Users can simply place the blocks directly into site plans or elevation drawings, scaling them as needed to match project-specific requirements. The drawings are organised to allow for easy selection and copying of individual truck types. They function best when placed on dedicated layers for site equipment or vehicles, ensuring they do not interfere with primary building geometry while providing necessary scale and context.