Loading page…
CAD Drawing
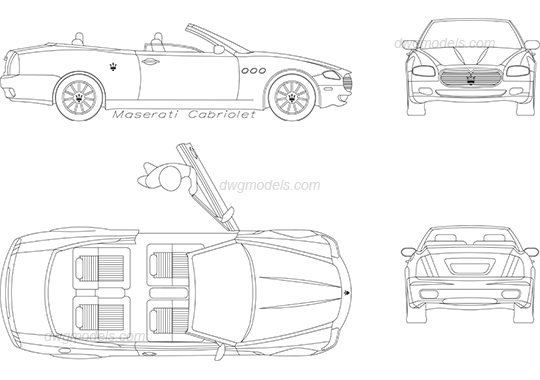
Maserati Cabriolet Car AutoCAD Drawing
by Dillon Hanratty
About this asset
Detailed AutoCAD DWG drawing of a Maserati Cabriolet, featuring precise plan, front, side, and rear elevations for site plans. This 2D CAD representation of a Maserati Cabriolet provides accurate line-work for architectural documentation. The set includes a top-down plan view, a side elevation, a front view, and a rear elevation. The plan view illustrates the open-top configuration with seating details and a human figure for scale reference. Proportionally balanced, the drawing captures the distinctive curves and branding markers of the vehicle. It is rendered in clean, vector-based line-work, ensuring compatibility with standard CAD layering systems for easy integration into site plans or master-planning documentation. The geometry is straightforward, focusing on the exterior silhouette and key design features.
The download is a 348 KB file containing an AutoCAD drawing (.dwg) drawn in all views. It opens in AutoCAD, BricsCAD, DraftSight and other DWG-compatible CAD programs, ready to insert as blocks into plans and elevations.
Architects and urban designers can insert this DWG file directly into their master site plans or landscape elevations using standard CAD commands. The geometry is typically organised on a single layer, allowing users to easily move it to a specific 'site-furniture' or 'vehicles' layer for better control. Scaling should be verified against the project units upon insertion to ensure the vehicle dimensions match the surrounding site context, providing a realistic sense of scale to parking or driveway layouts.