Loading page…
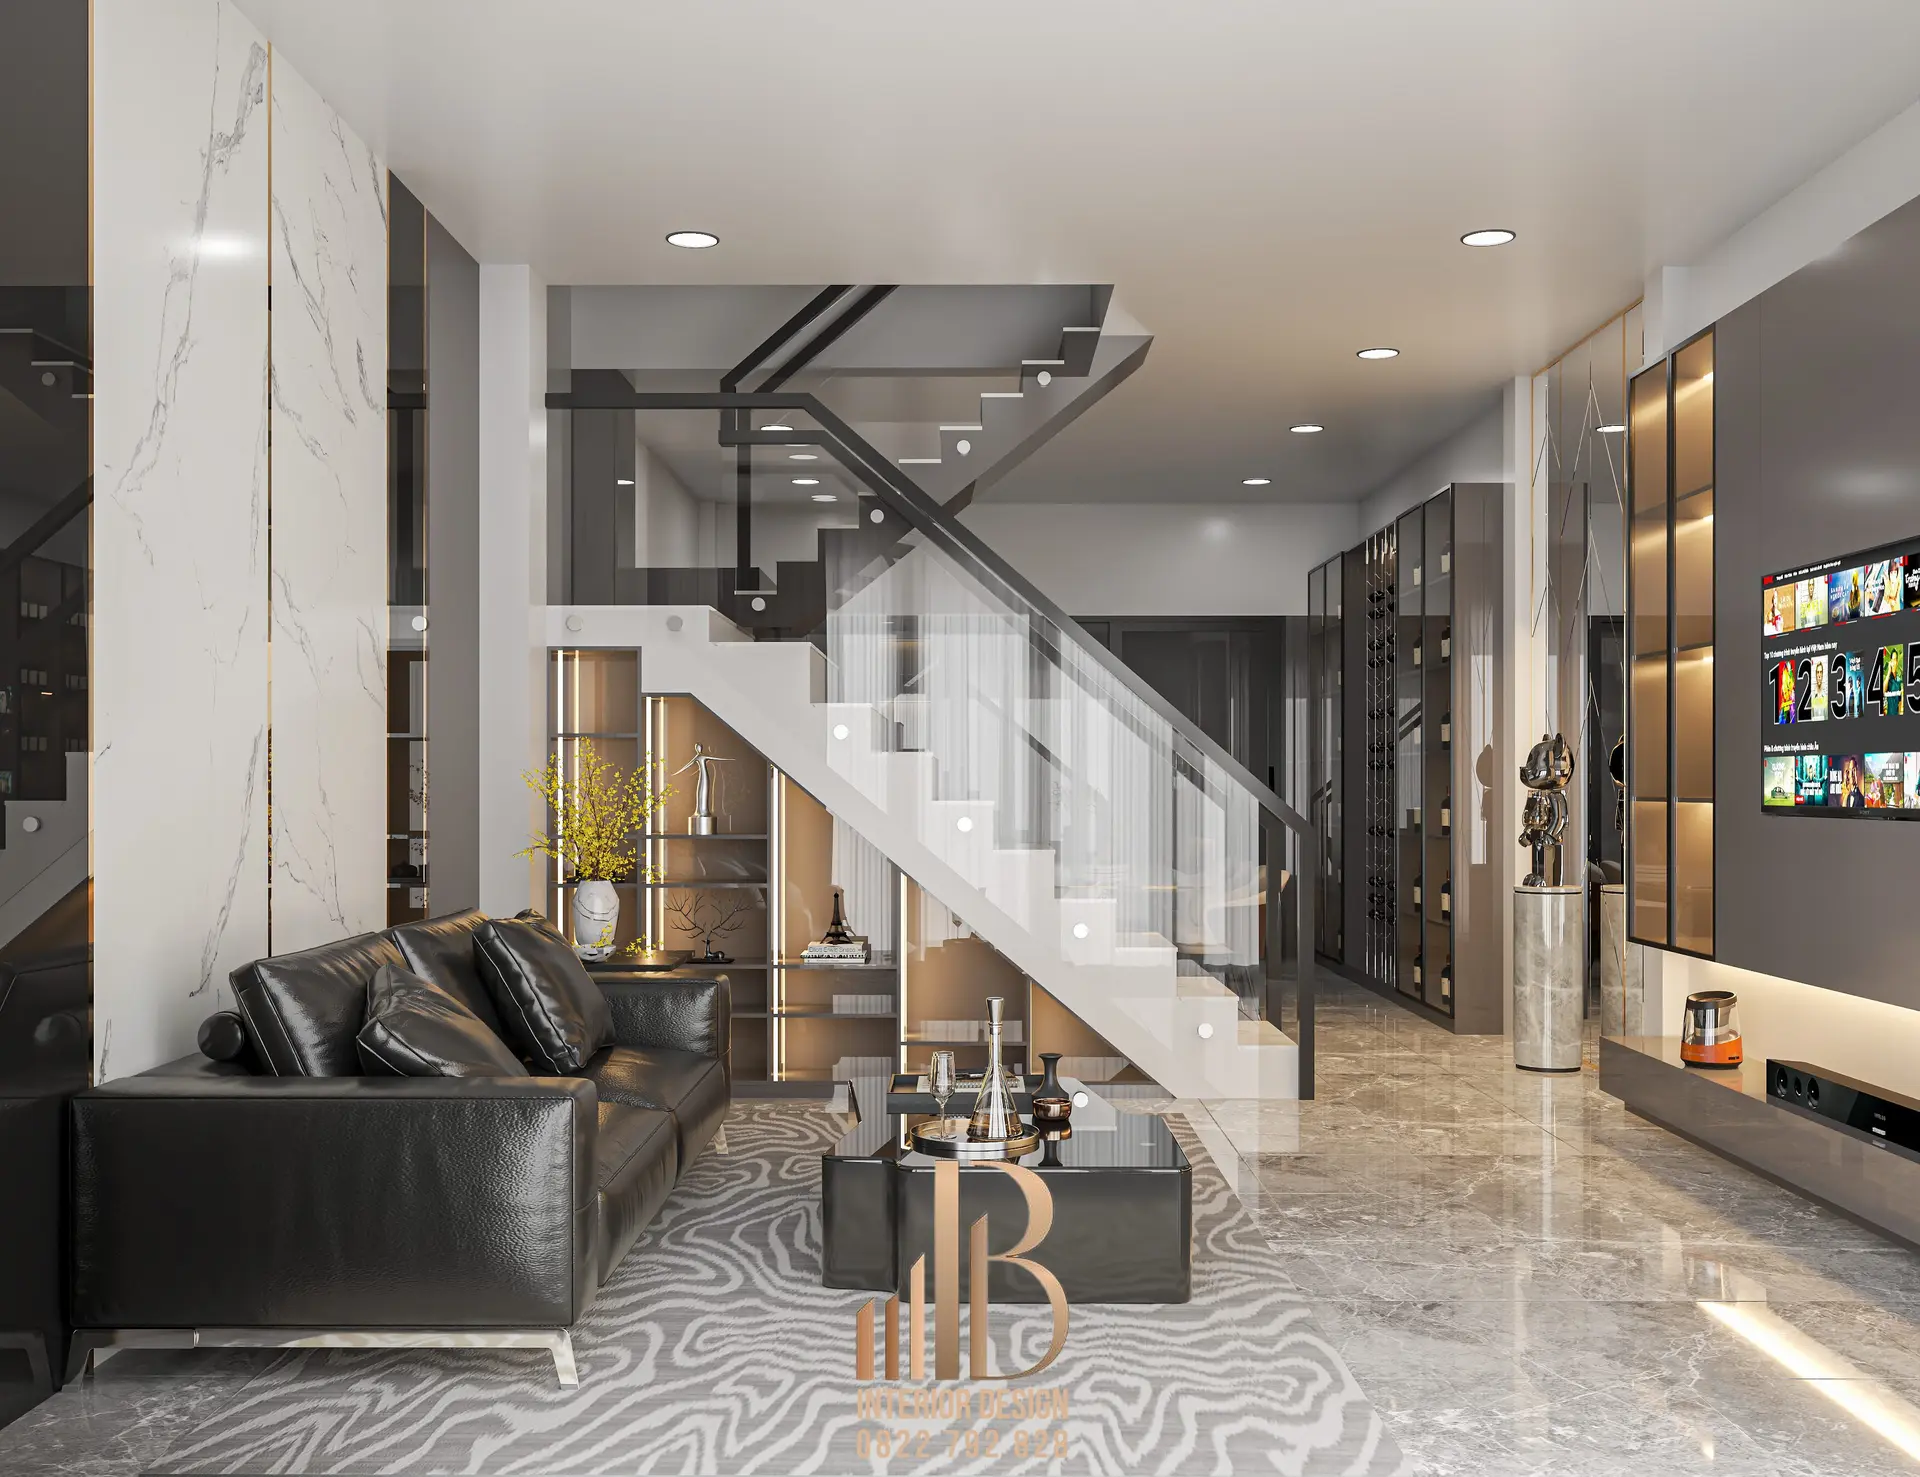
3D Scene
Contemporary Grey and Black Open-Plan Living Room Scene
by Dillon Hanratty
About this asset
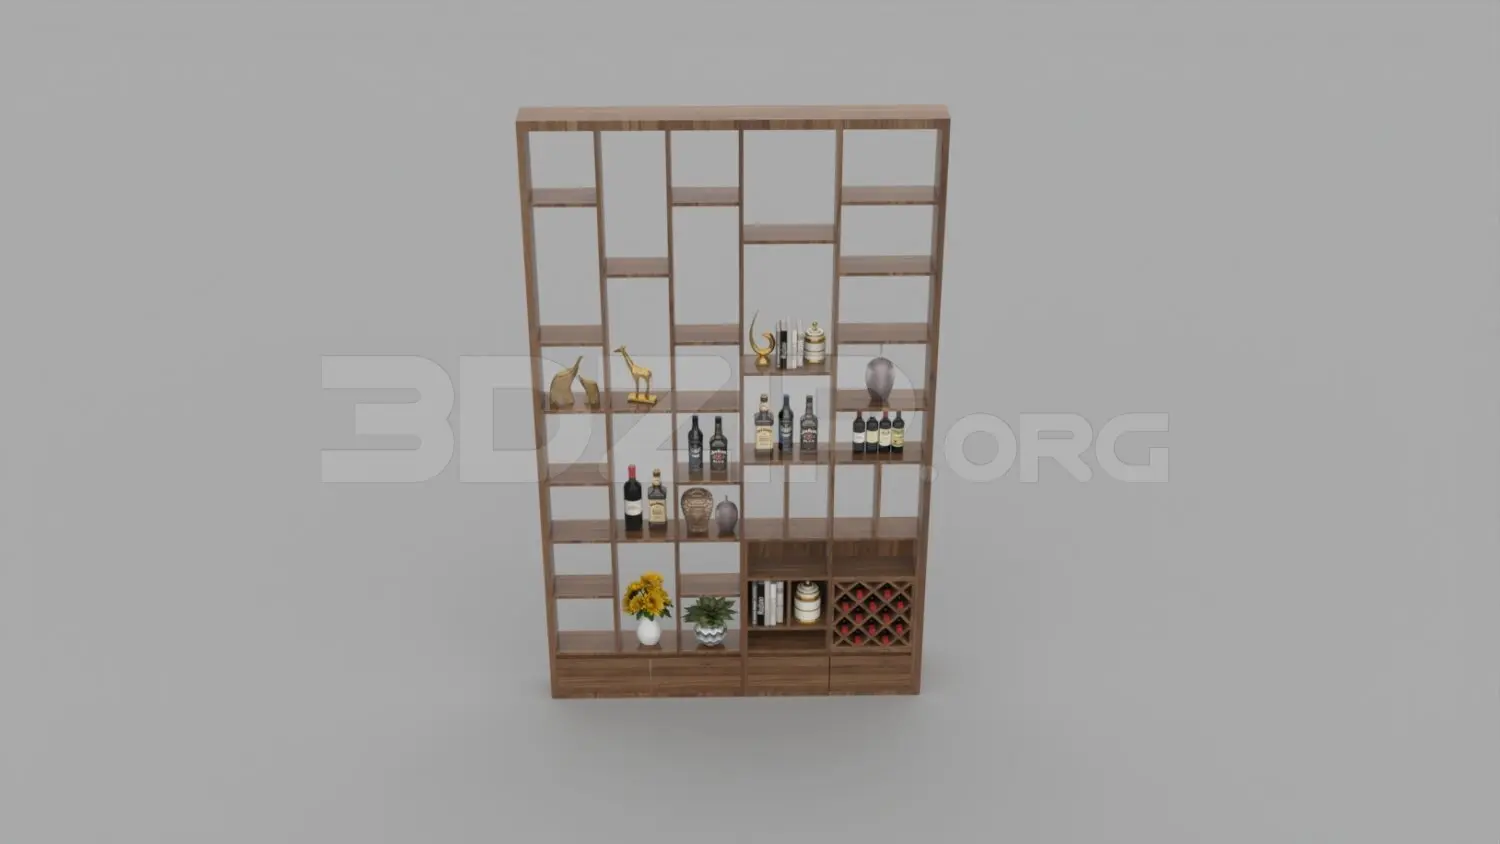
This contemporary open-plan living room SketchUp scene features a sophisticated palette of marble, black leather, and glass. Defined by a high-contrast aesthetic, this interior scene centres on a sleek black leather sofa paired with a low-profile coffee table. The architecture is anchored by a prominent staircase featuring a glass balustrade and white stringer, creating a light, modern focal point against the darker finishes. Polished grey marble flooring flows throughout the space, reflecting ambient light from recessed ceiling fixtures. Integrated storage solutions, including a floor-to-ceiling wine cabinet and TV wall unit, are finished in a dark, matte tone, while white marble wall cladding adds a touch of refined texture to the living area.
The download is a 152 MB compressed archive containing the native SketchUp (.skp) model. It opens directly in SketchUp; for 3ds Max, Blender or Cinema 4D, import it through a SketchUp importer or convert it first.
Designed for rapid architectural visualisation, this SketchUp scene comes fully assembled for immediate camera placement and render setup. Professionals should utilise the existing layer structure to manage visibility of complex elements like the staircase or cabinetry. Materials are mapped for efficient viewport performance, though users may choose to replace default textures with high-resolution PBR maps for final production renders. The file is optimised for integration into larger residential projects where lighting and spatial flow are being evaluated in real-time.