Loading page…
CAD Drawing
Articulated Public Transport Tram
by Christopher Curate
About this asset
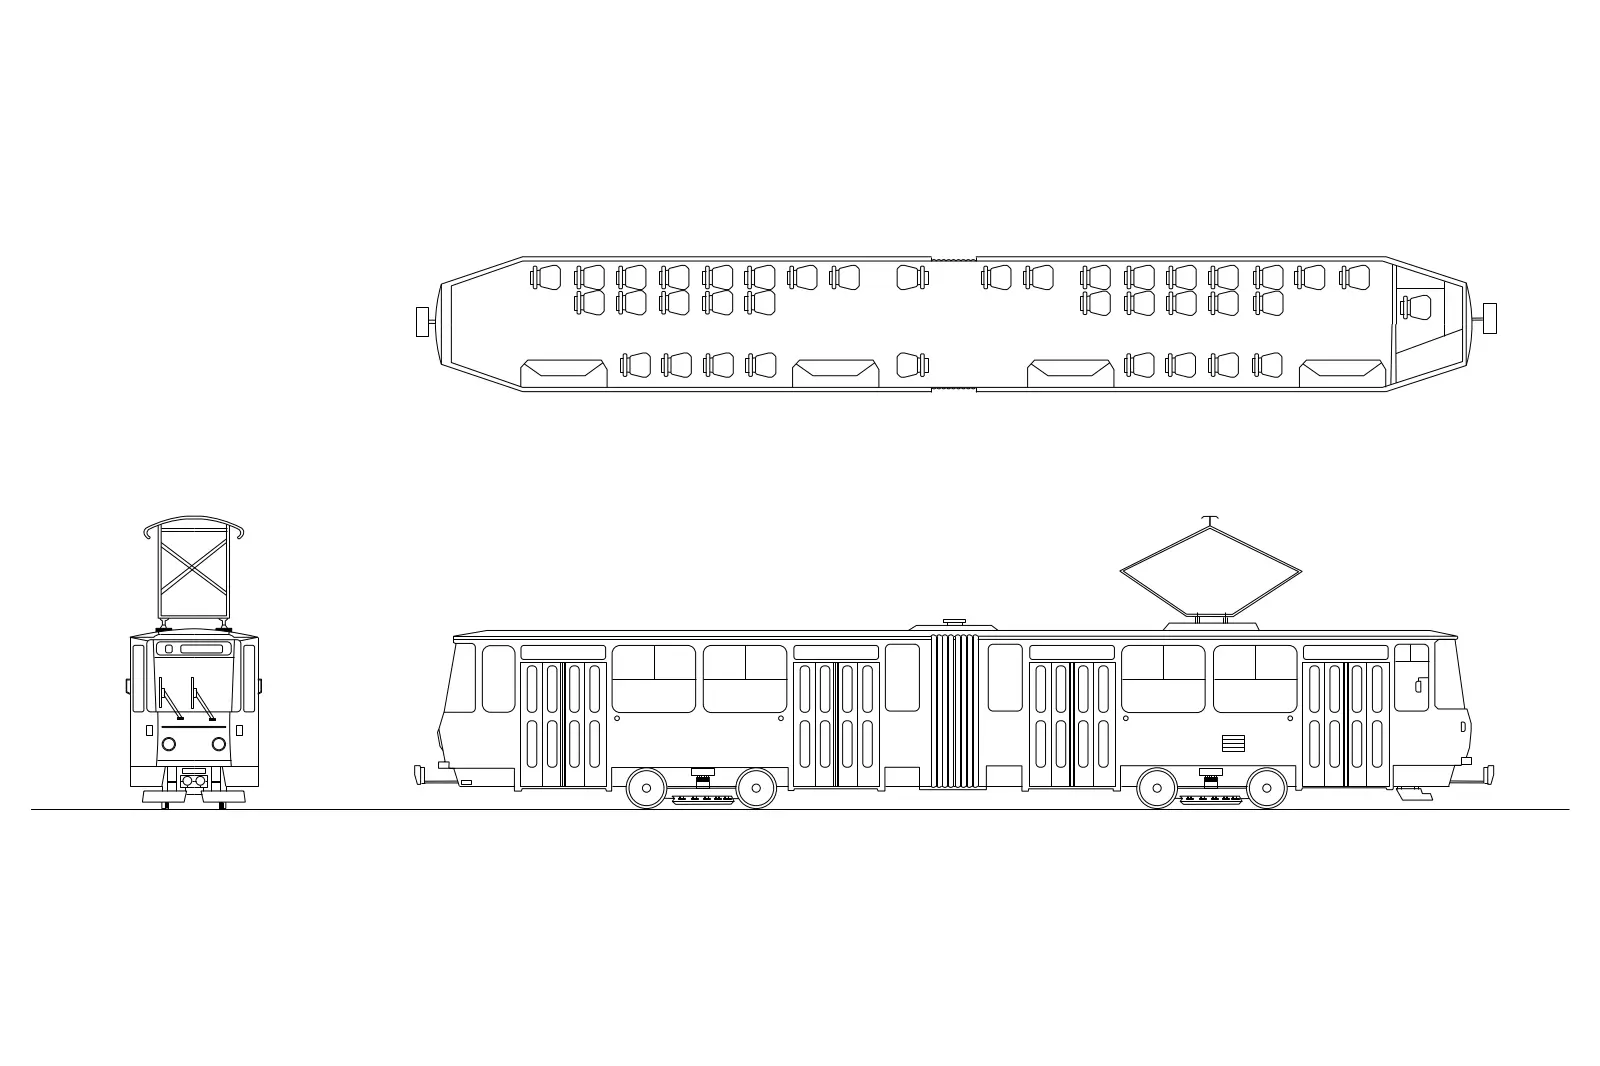
Articulated public transport tram CAD drawing featuring detailed plan and elevation views for urban planning and site integration. This articulated tram CAD block provides a clear, technical representation of a modern light rail vehicle. The drawing includes a top-down plan view detailing the internal layout, seating arrangements, and door locations, alongside a side elevation and front-facing profile. The design captures the articulated joint, pantograph mechanism, and multi-door configuration typical of contemporary urban transit systems. Lines are clean and precise, suitable for architectural site plans, master planning documents, or transportation infrastructure studies where vehicle clearance and scale are essential considerations for the site design.
The download is a 61 KB file containing an AutoCAD drawing (.dwg) drawn in plan and elevation. It opens in AutoCAD, BricsCAD, DraftSight and other DWG-compatible CAD programs, ready to insert as blocks into plans and elevations.
As a standard DWG file, this asset integrates directly into AutoCAD or compatible CAD software. Professionals can insert the block into site plans or streetscape layouts to establish scale and circulation patterns. The geometry is clean, allowing for easy layering or modification to suit specific project requirements. It serves as a reliable reference for spatial analysis in transit-oriented development projects, ensuring accurate placement of tracks, stops, and surrounding urban infrastructure.
Ideal for urban designers, civil engineers, and architects working on transit-oriented development, streetscape improvements, or large-scale master plans. This tram asset is essential for creating realistic site context in public infrastructure projects, such as station design or urban renewal schemes. It pairs well with other transport-related CAD blocks to illustrate traffic flows and pedestrian access points. Use this file when drafting site elevations or master-plan layouts to communicate the scale and character of proposed transit solutions to stakeholders and municipal planning authorities.