Loading page…
CAD Drawing
Camping Site Master Plan Scene
by Edison Zhang
About this asset
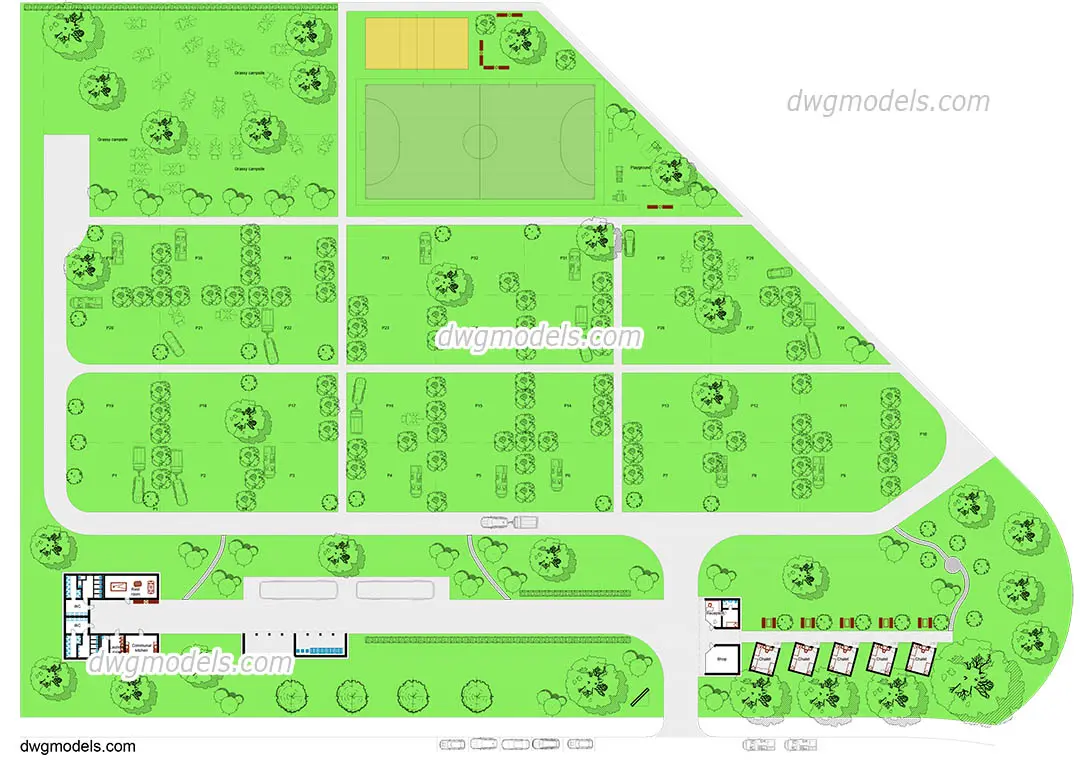
Comprehensive camping site master plan in AutoCAD DWG format, featuring a detailed layout with pitches, recreational areas, and amenities. This professional CAD site plan provides a complete layout for a structured camping ground. The design includes clearly defined grassy pitches for tents or caravans, integrated road networks, and designated recreational spaces such as a sports field and playground. Supporting infrastructure is represented by a communal kitchen block and a row of small chalets. The drawing utilizes standard symbols for trees and vegetation, creating a clear, readable site arrangement. Proportionate spacing ensures logical circulation for both vehicles and pedestrians throughout the facility, making it a functional template for park planning and development projects.
The download is a 1.4 MB file containing an AutoCAD drawing (.dwg) drawn in plan. It opens in AutoCAD, BricsCAD, DraftSight and other DWG-compatible CAD programs, ready to insert as blocks into plans and elevations.
Professionals can integrate this DWG file directly into master planning projects by scaling it to site-specific dimensions. The geometry is organised into logical layers, allowing for the easy isolation of site furniture, landscaping elements, or building footprints. Users can modify individual pitch arrangements or adjust the circulation paths to suit specific topography.
This asset is suitable for architects, landscape designers, and urban planners working on recreational projects, hospitality developments, or park designs. It is particularly useful during the early design and feasibility stages to establish site capacity and spatial organisation. Designers can use this as a foundational reference when developing camping grounds, holiday parks, or rural tourism sites. Search terms such as site layout, recreational master plan, landscape planning, and campground design will help professionals locate this essential planning resource for their upcoming leisure facility projects.