Loading page…
CAD Drawing
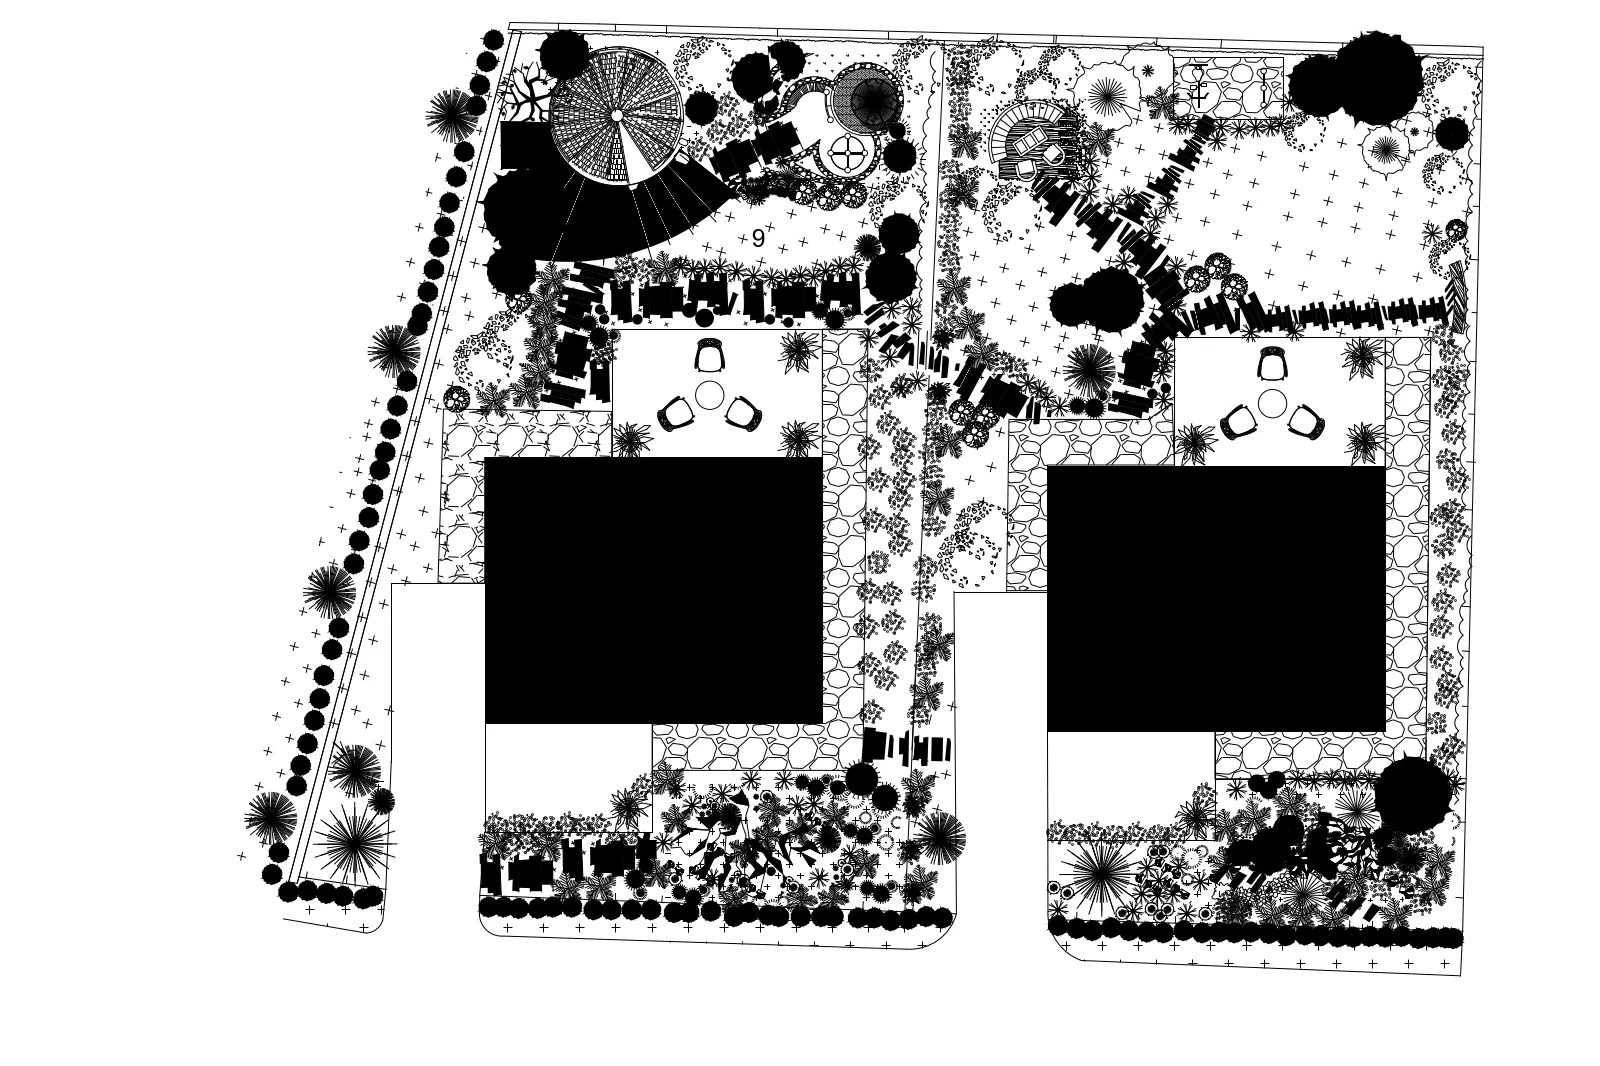
Architectural Landscape Site Plan with Residential Footprints
by Doruk Yurdayar
About this asset
Detailed landscape site plan drawing in AutoCAD format featuring two residential footprints with integrated garden layouts. This professional CAD site plan illustrates a comprehensive landscape design for a dual-building residential plot. The layout features two solid-fill building footprints surrounded by intricate soft and hard landscaping elements. Visible components include varied tree canopy symbols, textured ground cover patterns, paved pathways, and circular outdoor seating areas adjacent to each structure. The plan employs a clear, high-contrast graphic style, utilising distinct line weights and hatch patterns to differentiate between vegetation, circulation routes, and structural boundaries. It provides a clean, readable foundation for site planning, hardscape detailing, and residential garden design documentation.
The download is a 1.6 MB file containing an AutoCAD drawing (.dwg) drawn in plan. It opens in AutoCAD, BricsCAD, DraftSight and other DWG-compatible CAD programs, ready to insert as blocks into plans and elevations.
Architects and landscape designers can import this DWG file directly into their master planning or site development projects. The drawing is structured with standard line work, allowing for easy scaling, modification, or layering within the host file. Users can readily adapt the existing vegetation symbols or hardscape patterns to suit specific project requirements by adjusting hatch scales or modifying individual block instances. It serves as a base reference for further site analysis, planting schedules, or detailed construction documentation.