Loading page…
Revit Family
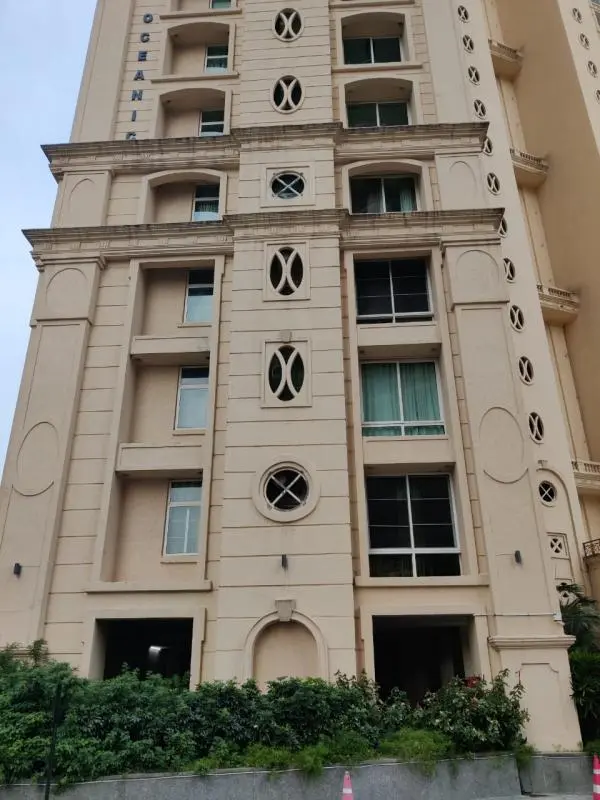
Neoclassical Circular Wall Opening with x Pattern Fill
by Doruk Yurdayar
About this asset
Featuring an integrated diagonal cross grille and squared casing, this neoclassical circular wall opening Revit family accents exterior masonry facades. Designed for exterior elevations, this decorative opening pairs a circular aperture with an internal diagonal X-pattern fill. The outer surround incorporates a rectilinear profiled square trim with crisp shadow lines, establishing visual depth against flat wall surfaces. A secondary concentric inner rim frames the cross insert, which serves as a decorative screen or divided louver. Finished in warm beige plaster or cast stone, the assembly introduces classical symmetry and relief across multi-storey residential facades and courtyard envelopes.
The download is a 1.7 MB file containing a Revit family (.rfa). Load it into a project from the Insert tab with Load Family, then place it like any other component of its category; it schedules and tags with the rest of your model.
Architects can load this RFA component directly into host projects to insert decorative openings along facade walls. The family creates the wall void while generating exterior trim profiles. Project teams can adjust material parameters for the surround and cross grille to match facade specifications, streamlining documentation and elevation visualisations.
Suited for mid-rise residential buildings, apartment blocks, and hotels, this element enriches repetitive facade bays. It pairs seamlessly with rusticated stonework, belt courses, and decorative balustrades during schematic design through documentation. Designers utilize this asset when detailing ornamental masonry openings, circular facade louvres, or classic exterior architectural features.