Loading page…
CAD Drawing
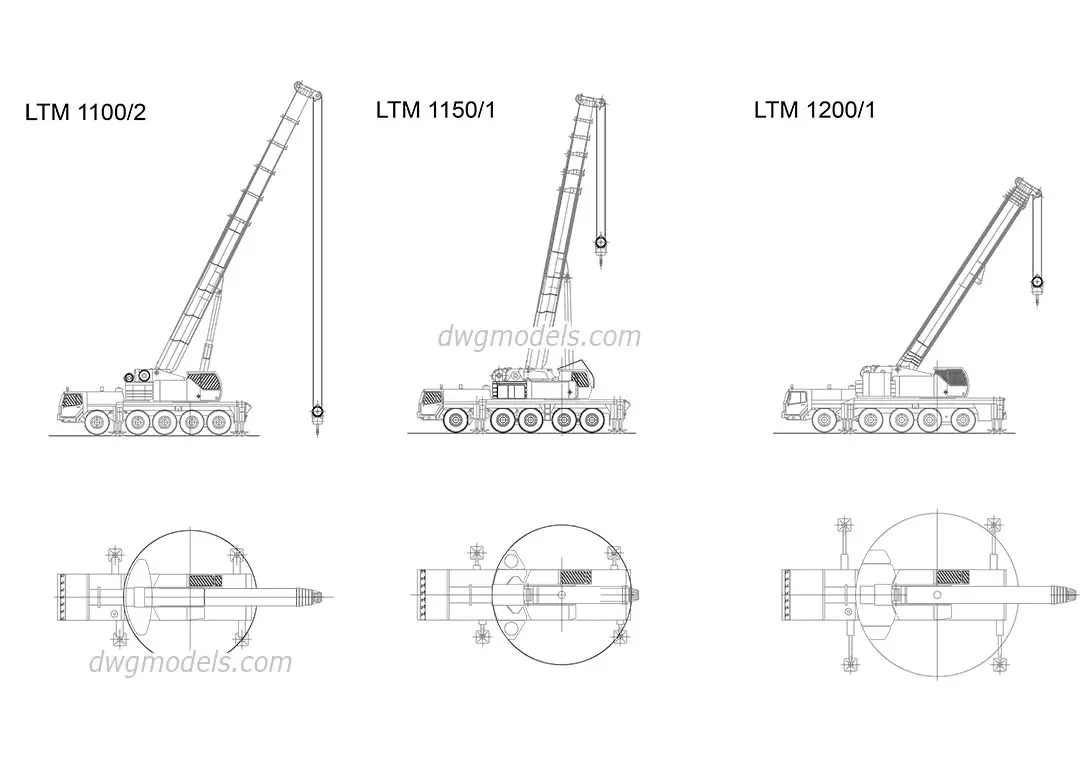
Mobile Cranes Liebherr LTM 1100/2, LTM 1150/1, LTM 1200/1 Set
by Juan Garcia-Maruri, Architect
About this asset
Detailed AutoCAD DWG set of three Liebherr mobile cranes, featuring precise plan and elevation views for construction site planning. This collection includes three distinct Liebherr mobile crane models: the LTM 1100/2, LTM 1150/1, and LTM 1200/1. Each unit is presented as a high-precision 2D CAD drawing, providing both side elevation and top-down plan views. The linework clearly delineates the carrier chassis, multi-axle wheel configurations, telescopic boom structures, and the slewing superstructure. These technical drawings capture the characteristic geometry of these heavy-duty vehicles, ensuring accurate representation of their footprint and vertical reach for site logistics and spatial planning during the pre-construction phase of large-scale infrastructure or commercial developments.
The download is a 492 KB file containing an AutoCAD drawing (.dwg) drawn in all views holding 3 separate objects. It opens in AutoCAD, BricsCAD, DraftSight and other DWG-compatible CAD programs, ready to insert as blocks into plans and elevations.
Professionals can integrate these DWG files directly into site layouts or construction staging plans within AutoCAD. The geometry is clean and vector-based, allowing for easy snapping, scaling, and rotation to match specific site conditions. Users should place these blocks on a dedicated layer for construction equipment, enabling visibility toggling during different project phases. These files serve as reliable reference geometry for verifying clearance zones and crane positioning on tight urban sites or complex industrial plots.