Loading page…
CAD Drawing
Competition Boxing Ring Plan and Elevation
by Zach Chapman
About this asset
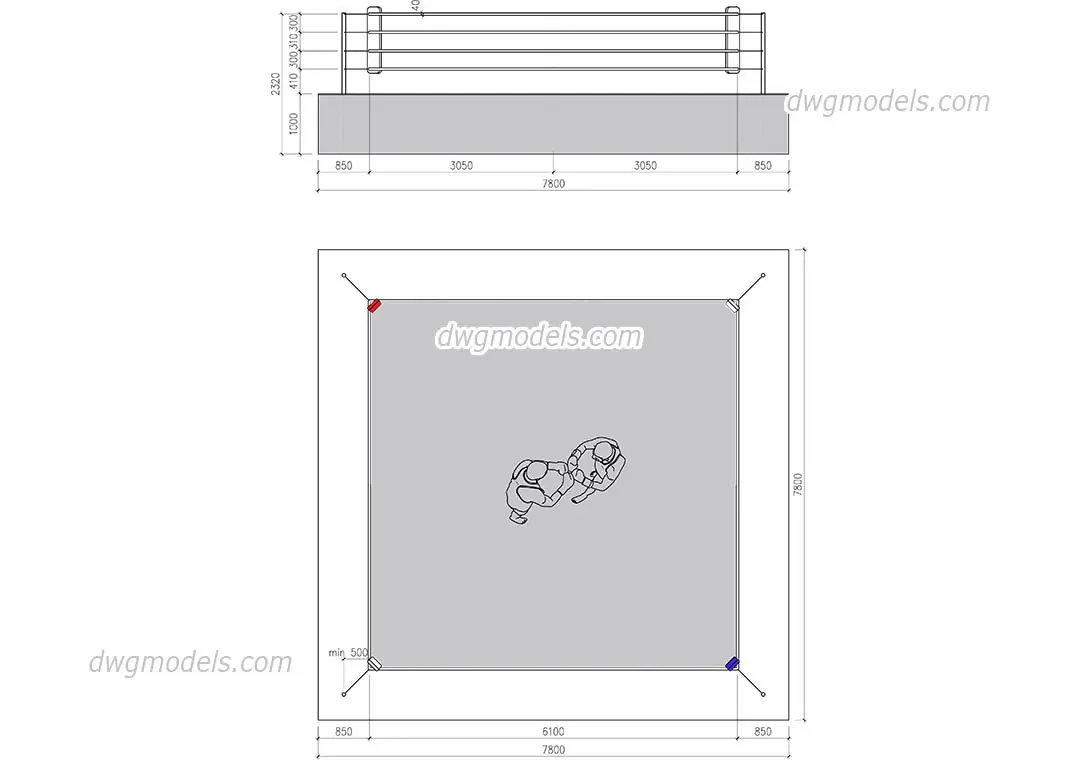
This professional-grade boxing ring AutoCAD drawing provides accurate plan and elevation views for athletic facility layouts. Presented as a technical CAD drawing, this boxing ring features a standard square platform measuring 7800mm by 7800mm. The elevation view details a 1000mm high base stage with a total structure height of 2320mm, including the four-rope tension system. The plan view illustrates the ring layout, corner post locations, and rope spacing, while including a schematic representation of two boxers for scale. Dimensions are clearly marked for the platform, rope heights, and apron width, ensuring the file is ready for precise integration into sports centre or gymnasium floor plan documentation.
The download is a 123 KB file containing an AutoCAD drawing (.dwg) drawn in plan and elevation. It opens in AutoCAD, BricsCAD, DraftSight and other DWG-compatible CAD programs, ready to insert as blocks into plans and elevations.
The drawing consists of clean vector geometry, allowing for easy integration into existing floor plans as a block. Users can scale the ring as needed, though it is provided at a standard competition size. Layers are organised to separate the structural lines from the dimensioning and the human figures. The file is compatible with all standard AutoCAD versions, making it straightforward to import into larger architectural projects for site planning or interior layout development.
Ideal for architects and interior designers working on fitness centres, sports clubs, or multi-purpose recreation buildings, this drawing serves as a vital component in the design of combat sports areas. It is particularly useful during the schematic and design development stages when specifying the footprint for boxing training zones. Professionals can use this asset when searching for athletic facility planning, gym equipment layouts, or sports venue documentation, ensuring the spatial requirements for professional-standard boxing rings are met in their final technical drawings.