Loading page…
CAD Drawing
Stylized Human Figures 2D CAD Set
by Evan Emery
About this asset
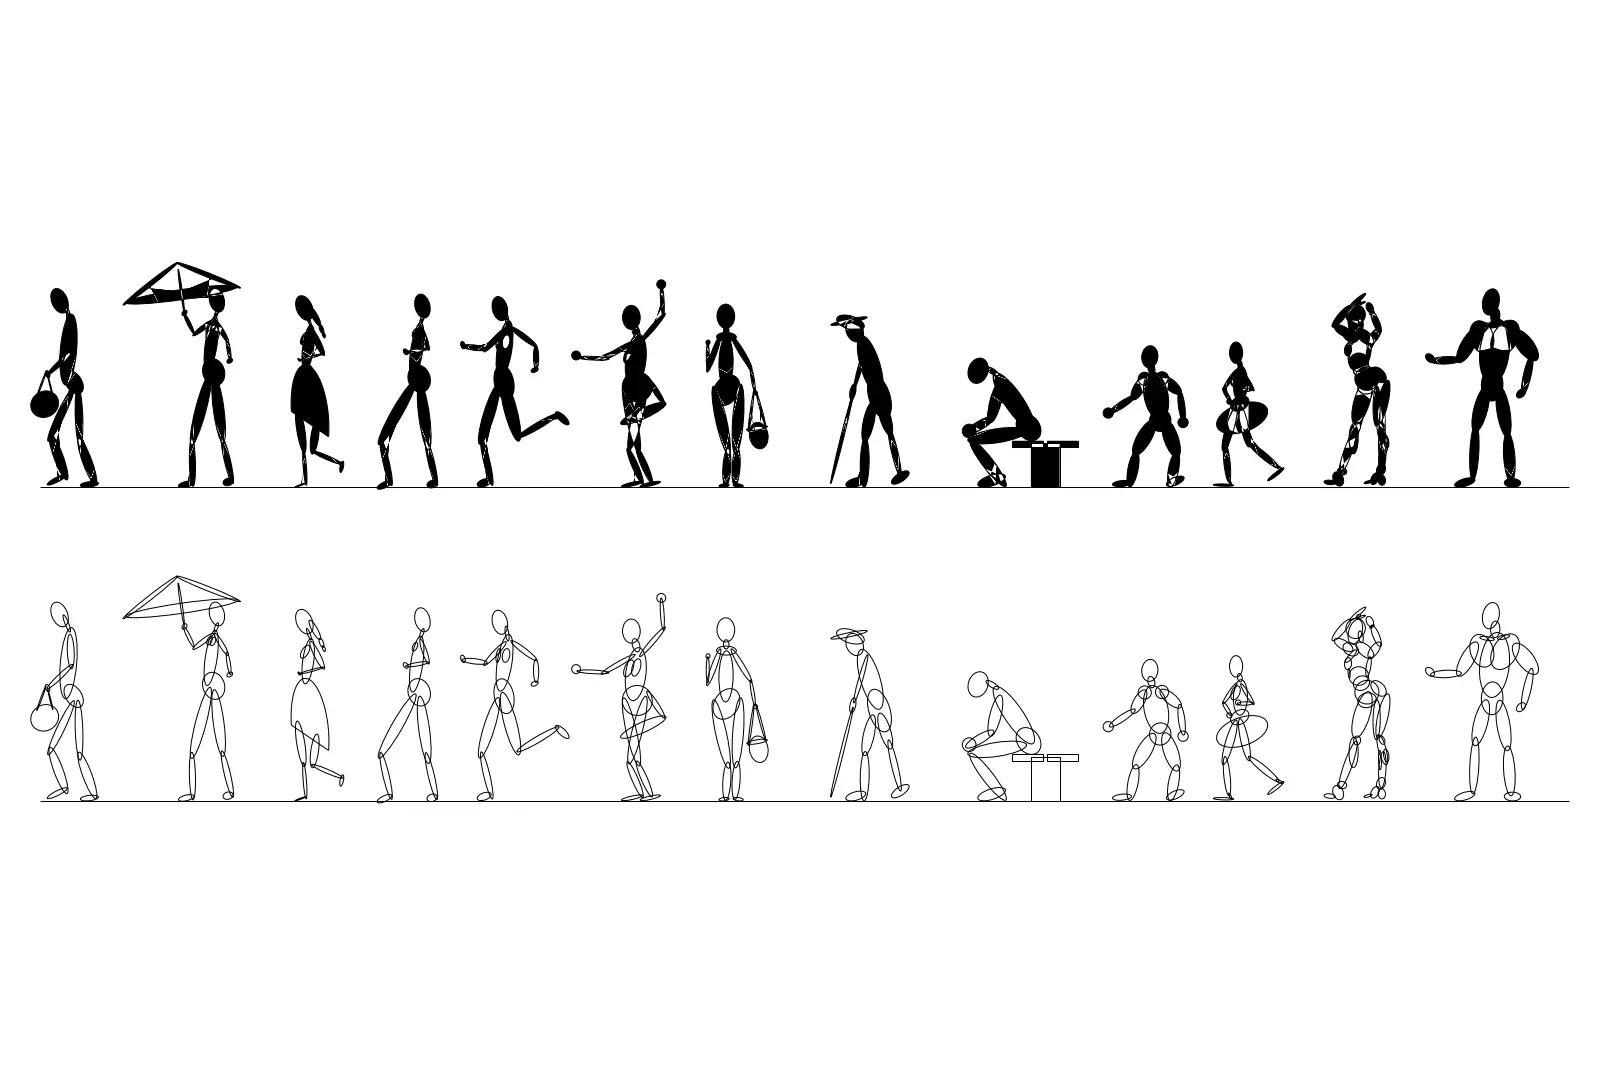
This set of stylized human figures for AutoCAD provides twelve distinct elevation silhouettes in both solid black and line-work styles. The collection comprises twelve unique human figures captured in various poses, including walking, standing, sitting, and carrying items like umbrellas or bags. Each character is rendered with a simplified, geometric anatomy using clean lines and circular joints for a minimalist look. The set provides two variations for every figure: a solid black silhouette for high-contrast presentation drawings and a hollow line-work version for technical documentation. These figures maintain consistent proportions, ensuring they sit well together in large-scale architectural elevations or cross-sections, providing a sense of scale without distracting from the primary design elements.
The download is a 184 KB file containing an AutoCAD drawing (.dwg) drawn in elevation holding 12 separate objects. It opens in AutoCAD, BricsCAD, DraftSight and other DWG-compatible CAD programs, ready to insert as blocks into plans and elevations.
Users can easily insert these figures into existing AutoCAD projects by dragging the DWG file into the workspace or using the block insertion command. Each figure is organised as a separate block, allowing for quick scaling to match specific floor-to-ceiling heights or furniture sizes. The dual-layer approach allows designers to toggle between solid fills for rendered output and outline-only styles for line-weight-heavy construction documents, streamlining the process of populating site plans and building sections.