Loading page…
3D Scene
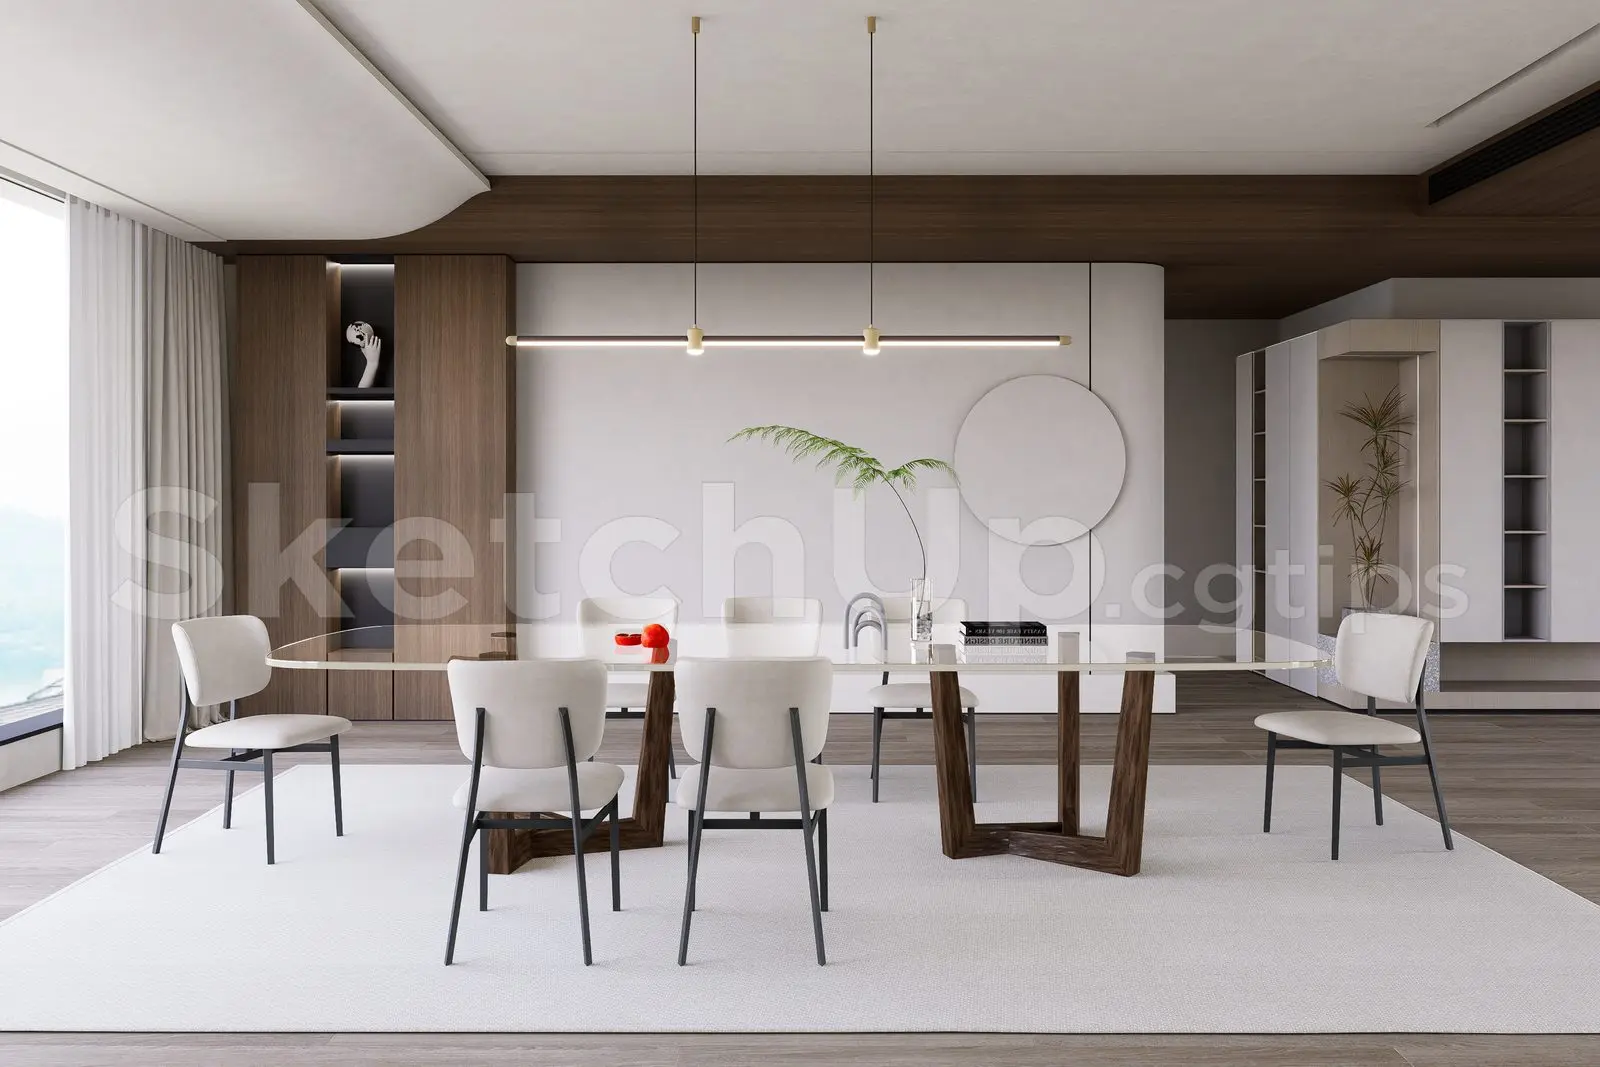
Contemporary Beige and Walnut Dining Room Interior Scene
by Evan Emery
About this asset
This contemporary SketchUp interior scene features a sophisticated dining room layout with a glass-top table and upholstered chairs. This dining room scene presents a balanced composition of warm walnut timber and soft, neutral textiles. The centrepiece is a rectangular glass-top dining table supported by a sculptural, dark-toned wooden base. Six chairs are arranged around it, featuring slim metal frames and cream-coloured fabric upholstery. A linear, minimalist pendant light hangs above the table, providing a clean focal point. The background incorporates floor-to-ceiling cabinetry with integrated display shelving and wood-panelled accents, set against a smooth, off-white wall. A large, light-grey rug defines the dining zone, grounding the furniture against the natural timber flooring.
The download is a 33.9 MB compressed archive containing the native SketchUp (.skp) model. It opens directly in SketchUp; for 3ds Max, Blender or Cinema 4D, import it through a SketchUp importer or convert it first.
Designed for immediate use in SketchUp, this scene is structured for efficient visualisation. Professionals should inspect the layer organisation upon import to manage geometry and lighting components effectively. The materials are mapped for standard rendering workflows, allowing for easy adjustment of texture scales or reflection properties. Users can adjust the camera position or swap individual assets like the pendant light or chairs to tailor the scene to specific project requirements while maintaining the established spatial proportions and lighting balance.