Loading page…
CAD Drawing
Elevator Plan Set Kone
by Vishal Amler
About this asset
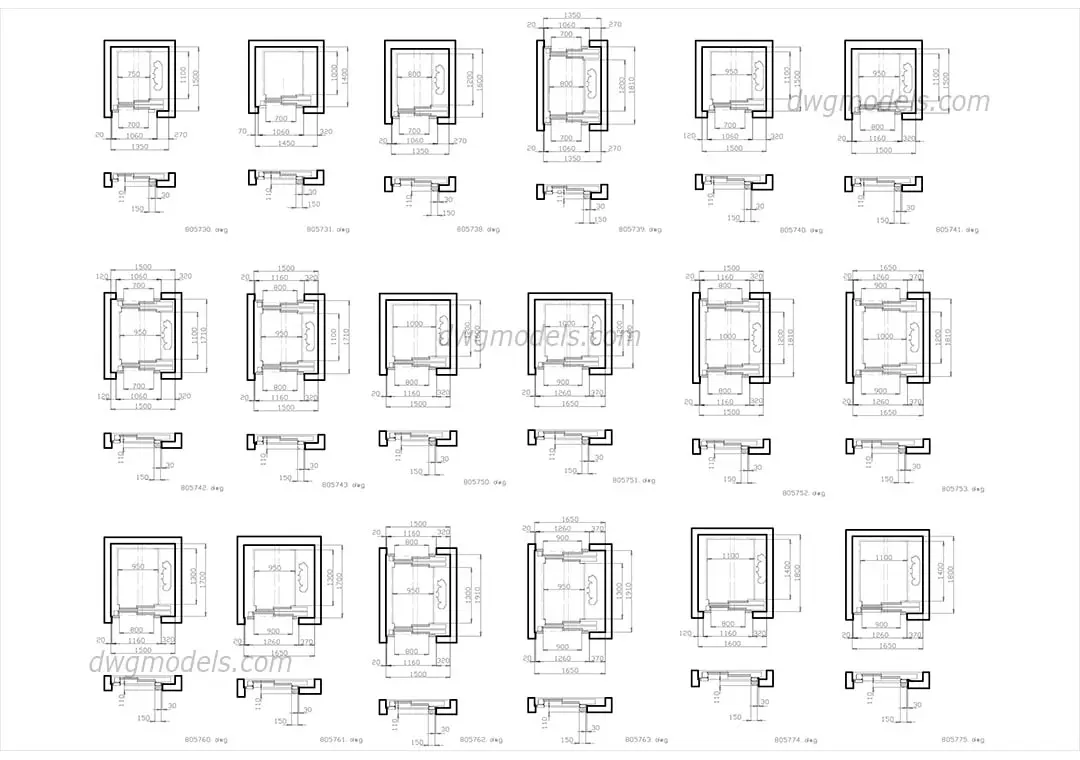
This comprehensive set of elevator plan details for AutoCAD features various cab and shaft configurations for professional use. This collection provides eighteen distinct elevator configurations presented in clear, technical plan views. Each unit illustrates the relationship between the lift car, sliding door mechanisms, and the surrounding shaft walls. The drawings include precise dimensional annotations for car width, depth, and door clearance, covering a range of standard sizes. These technical layouts focus on the structural footprint and spatial requirements, stripping away unnecessary aesthetic detail to ensure clarity for architectural documentation. The set functions as a reference library for integrating vertical circulation into floor plans, ensuring accurate spatial planning for lift cores.
The download is a 543 KB file containing an AutoCAD drawing (.dwg) drawn in plan holding 18 separate objects. It opens in AutoCAD, BricsCAD, DraftSight and other DWG-compatible CAD programs, ready to insert as blocks into plans and elevations.
Architects and engineers can incorporate these blocks directly into AutoCAD project files by using the design center or by copying elements between drawings. The geometry is provided in 2D, making it ideal for dimensioned construction documents and floor plan layouts. Users should verify the scale against their specific project requirements upon insertion. These blocks are structured to be easily manipulated, allowing for quick adjustments to door orientation or shaft dimensions during the schematic design phase of a project.