Loading page…
CAD Drawing
Wardrobe Technical Detail Elevation and Plan
by Richard Cristobal
About this asset
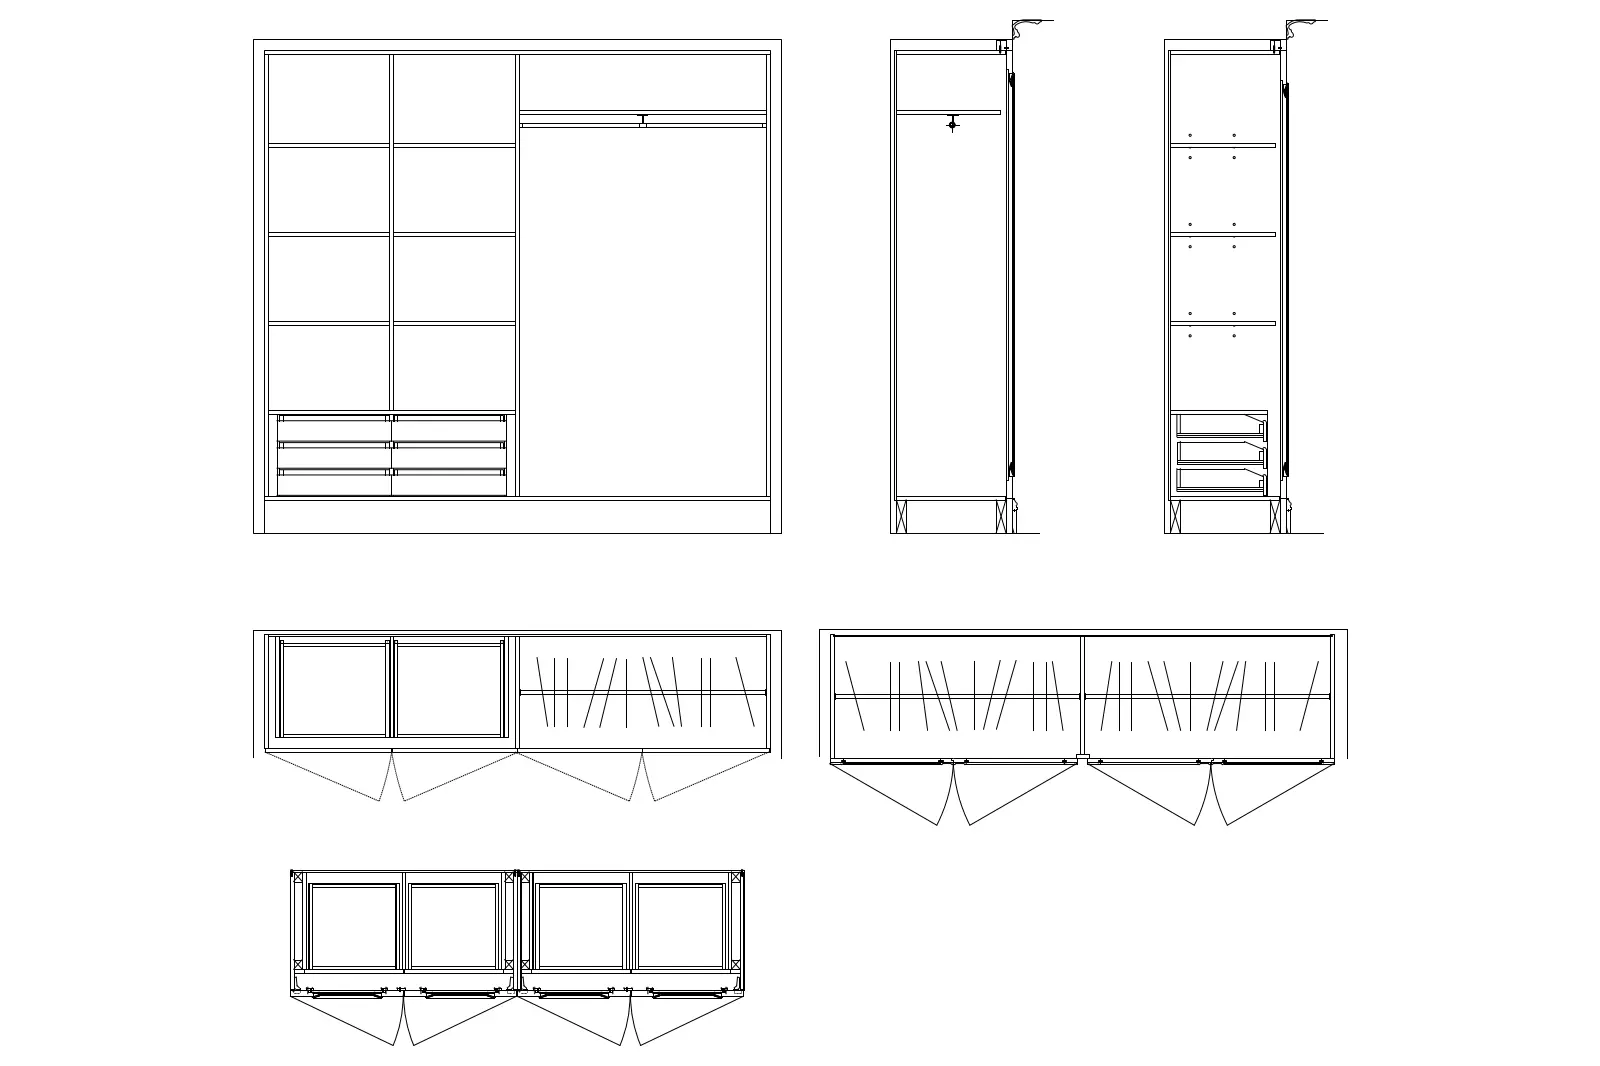
This AutoCAD DWG drawing provides precise technical elevation, section, and plan views for a custom wardrobe storage system. The drawing set details a modular wardrobe configuration, presenting a clear front elevation alongside vertical sections and horizontal plans. The internal layout features a mix of adjustable shelving, hanging rails, and a lower bank of drawers, demonstrating standard joinery techniques for custom cabinetry. Precise linework defines the door swings and internal partitions, facilitating an accurate understanding of the spatial requirements and storage capacity. It serves as a technical reference for millwork design, ensuring that dimensions and clearances are clearly communicated for construction documentation in residential interior projects.
The download is a 154 KB file containing an AutoCAD drawing (.dwg) drawn in plan and elevation. It opens in AutoCAD, BricsCAD, DraftSight and other DWG-compatible CAD programs, ready to insert as blocks into plans and elevations.
As a professional CAD resource, this drawing is intended for direct insertion into larger project files or as an external reference for detailed joinery production. Designers can scale the blocks to match specific site requirements, update the lineweights to align with office standards, or modify the internal shelving arrangements to suit bespoke client needs. It is an efficient way to document custom furniture without drafting standard storage components from scratch.
Ideal for residential interior design and architectural documentation, this detail is suitable for construction sets, shop drawings, and joinery schedules. It is frequently used in bedroom or dressing room layouts where custom millwork is specified. Architects and interior designers searching for joinery details, wardrobe sections, or custom storage plans will find this file useful for streamlining the production of technical packages for contractors and furniture makers, ensuring accuracy in the specification and installation of fitted cabinetry.