Loading page…
3D Model
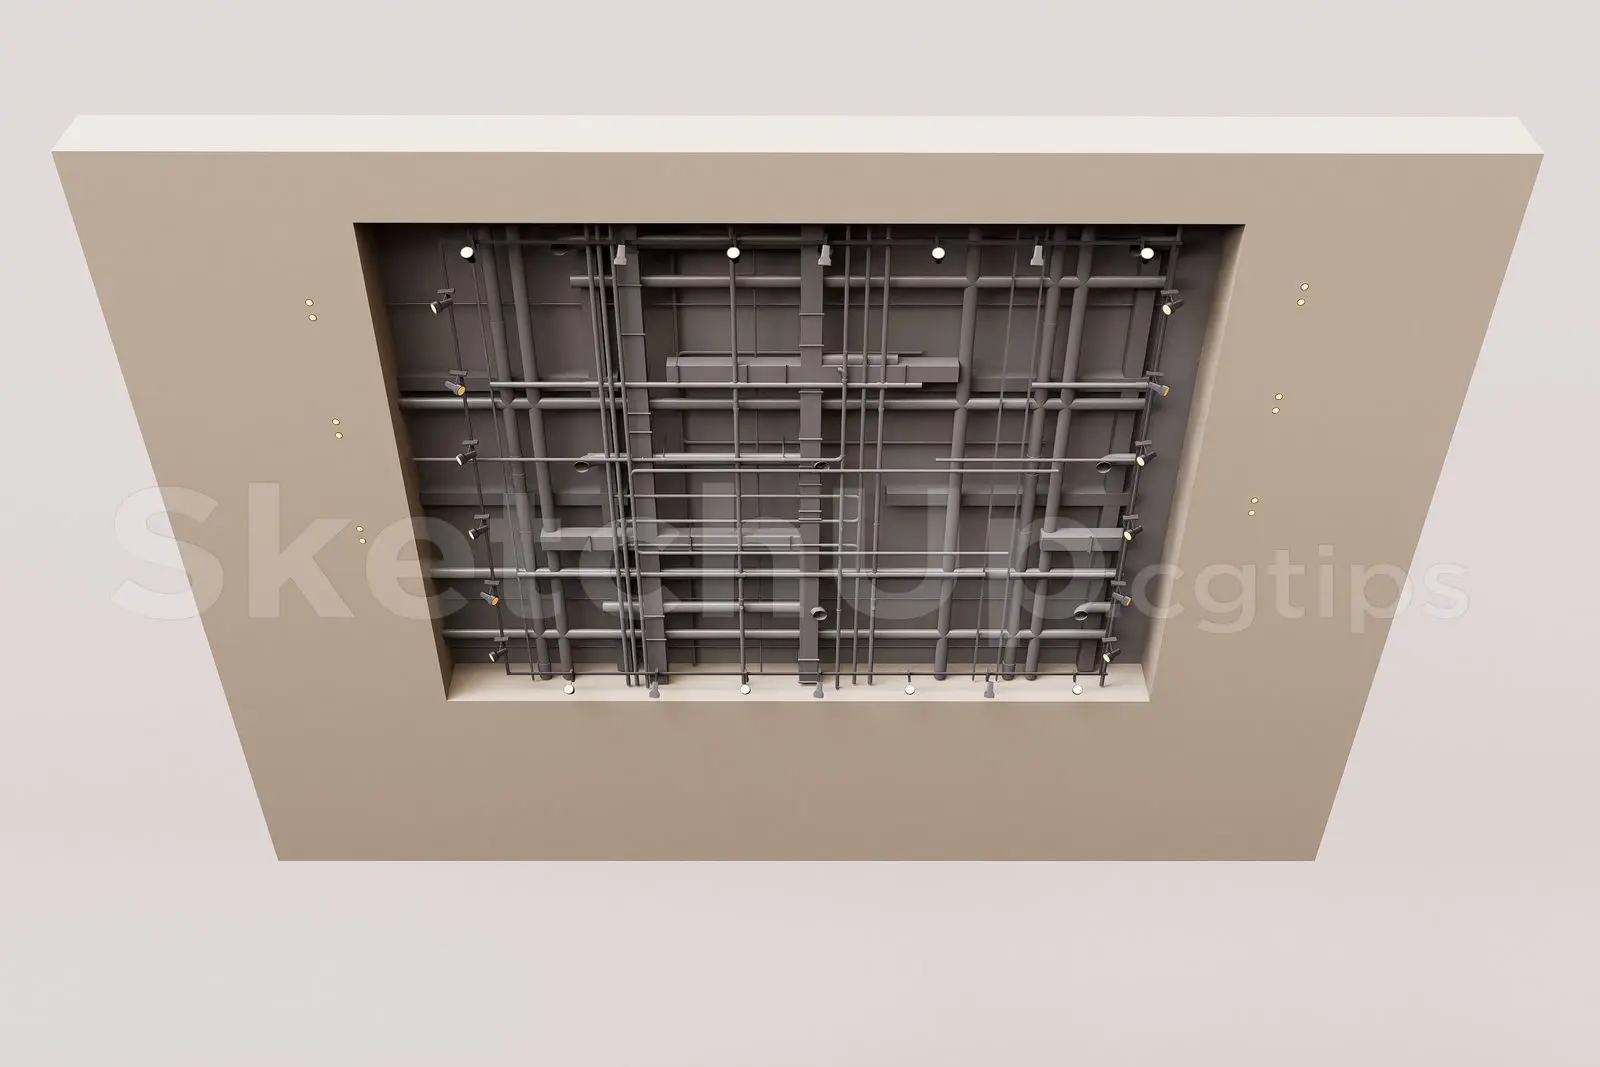
Exposed Industrial Ceiling System with MEP Services
by Richard Cristobal
About this asset
This industrial exposed ceiling system for SketchUp features integrated MEP services within a clean plasterboard perimeter frame. This architectural ceiling assembly showcases a detailed industrial aesthetic, featuring a complex network of exposed pipework and conduit runs set within a deep, recessed central void. The surrounding perimeter is finished in a smooth, off-white plasterboard, creating a sharp contrast against the dark grey technical services. The design includes a series of small, integrated downlights positioned along the inner edge of the frame, providing functional illumination. The geometry is clean and logically organised, representing a realistic coordination of building services for a modern open-plan interior or creative commercial office space.
The download is a 10.2 MB compressed archive containing the native SketchUp (.skp) model. It opens directly in SketchUp; for 3ds Max, Blender or Cinema 4D, import it through a SketchUp importer or convert it first.
Users can import this SketchUp model directly into their project files to serve as a base for ceiling coordination or as a visual asset for industrial-style interior renders. The components are grouped logically, allowing for easy adjustment of the perimeter dimensions to suit specific room layouts. Designers should ensure the service pipes are placed on a dedicated layer to maintain viewport performance, while applying custom materials to the plaster frame to match the surrounding wall finishes in their scene.
This asset is ideal for architects and interior designers working on industrial-style office fit-outs, retail showrooms, or creative studio spaces where exposed services are a key design feature. It serves as a valuable reference for MEP coordination and ceiling planning stages, helping to visualise the integration of infrastructure with architectural finishes. Professionals searching for technical ceiling details, open-plan office layouts, or industrial interior design elements will find this assembly highly effective for creating convincing, high-detail architectural visualisations in their projects.