Loading page…
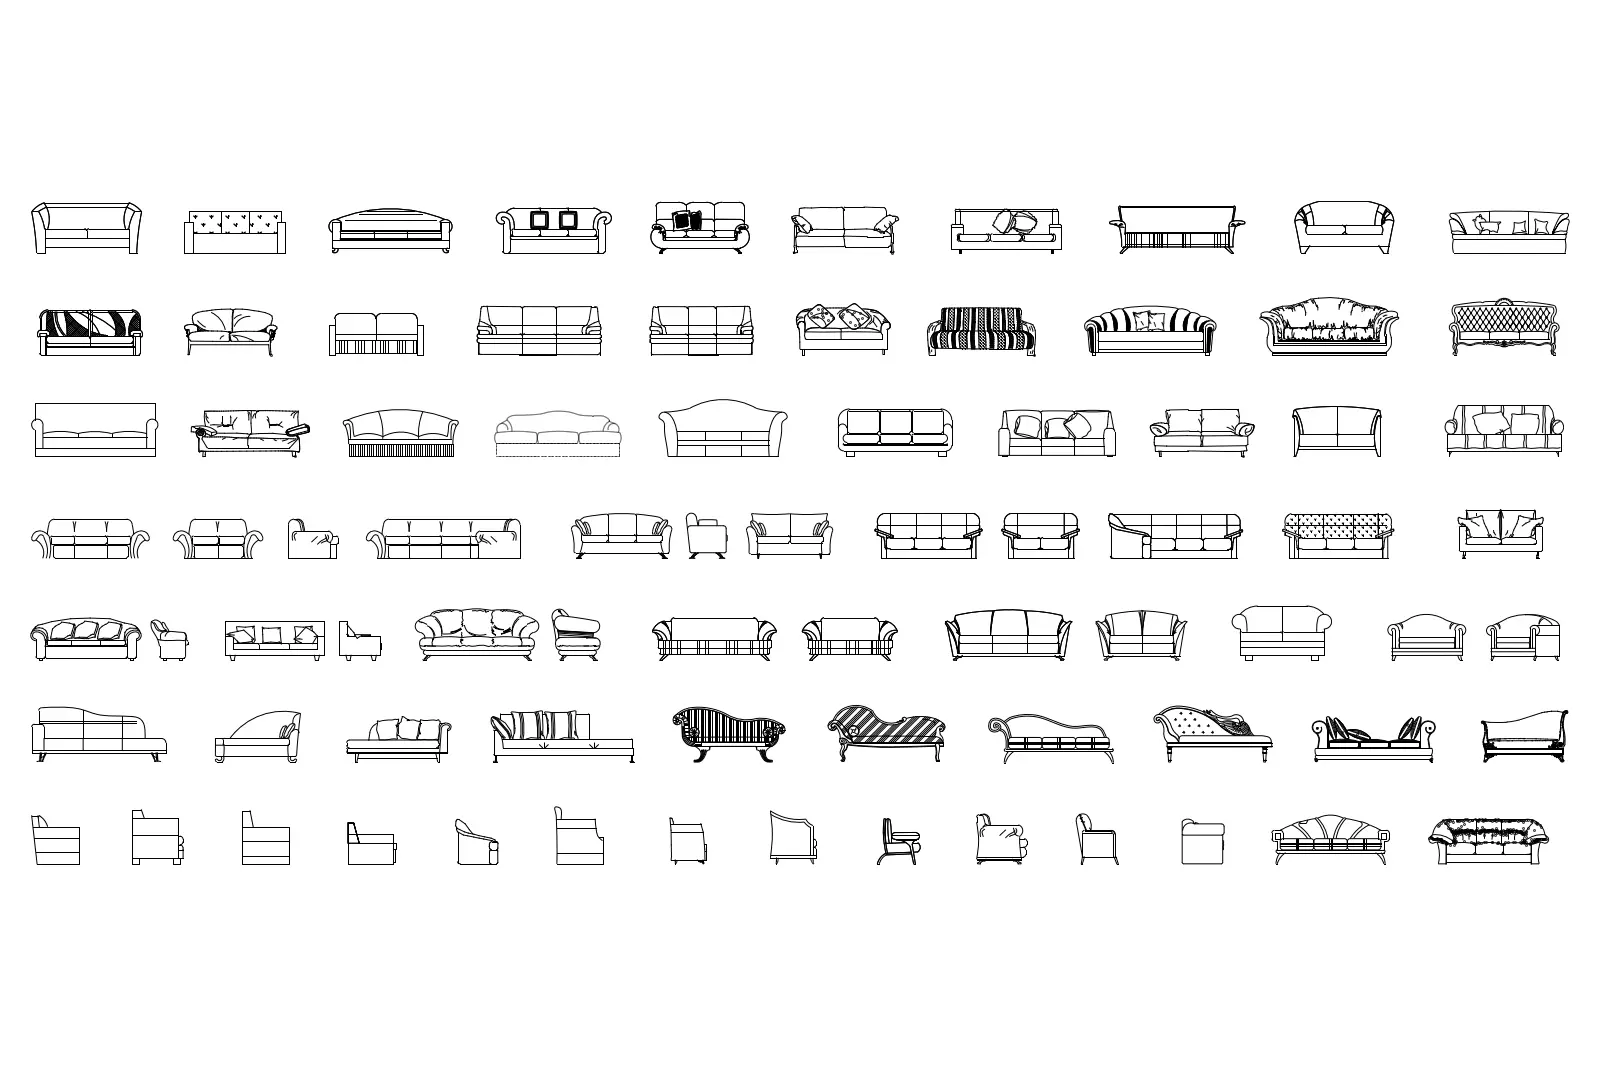
CAD Drawing
Contemporary Sofa Collection CAD Block Set
by Omar G. Munoz
About this asset
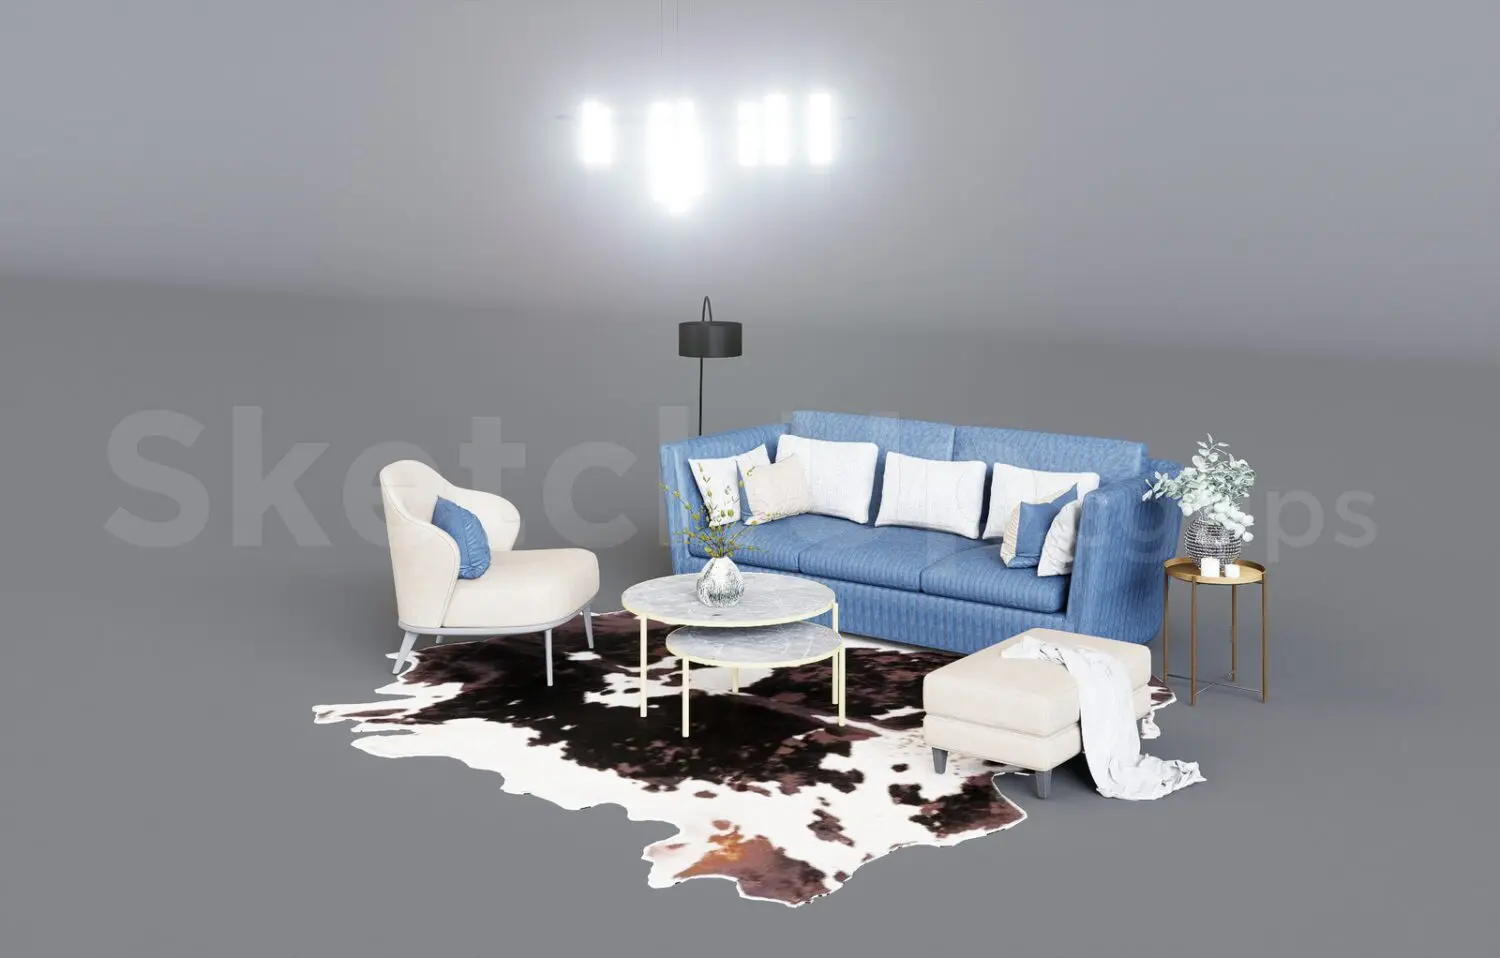
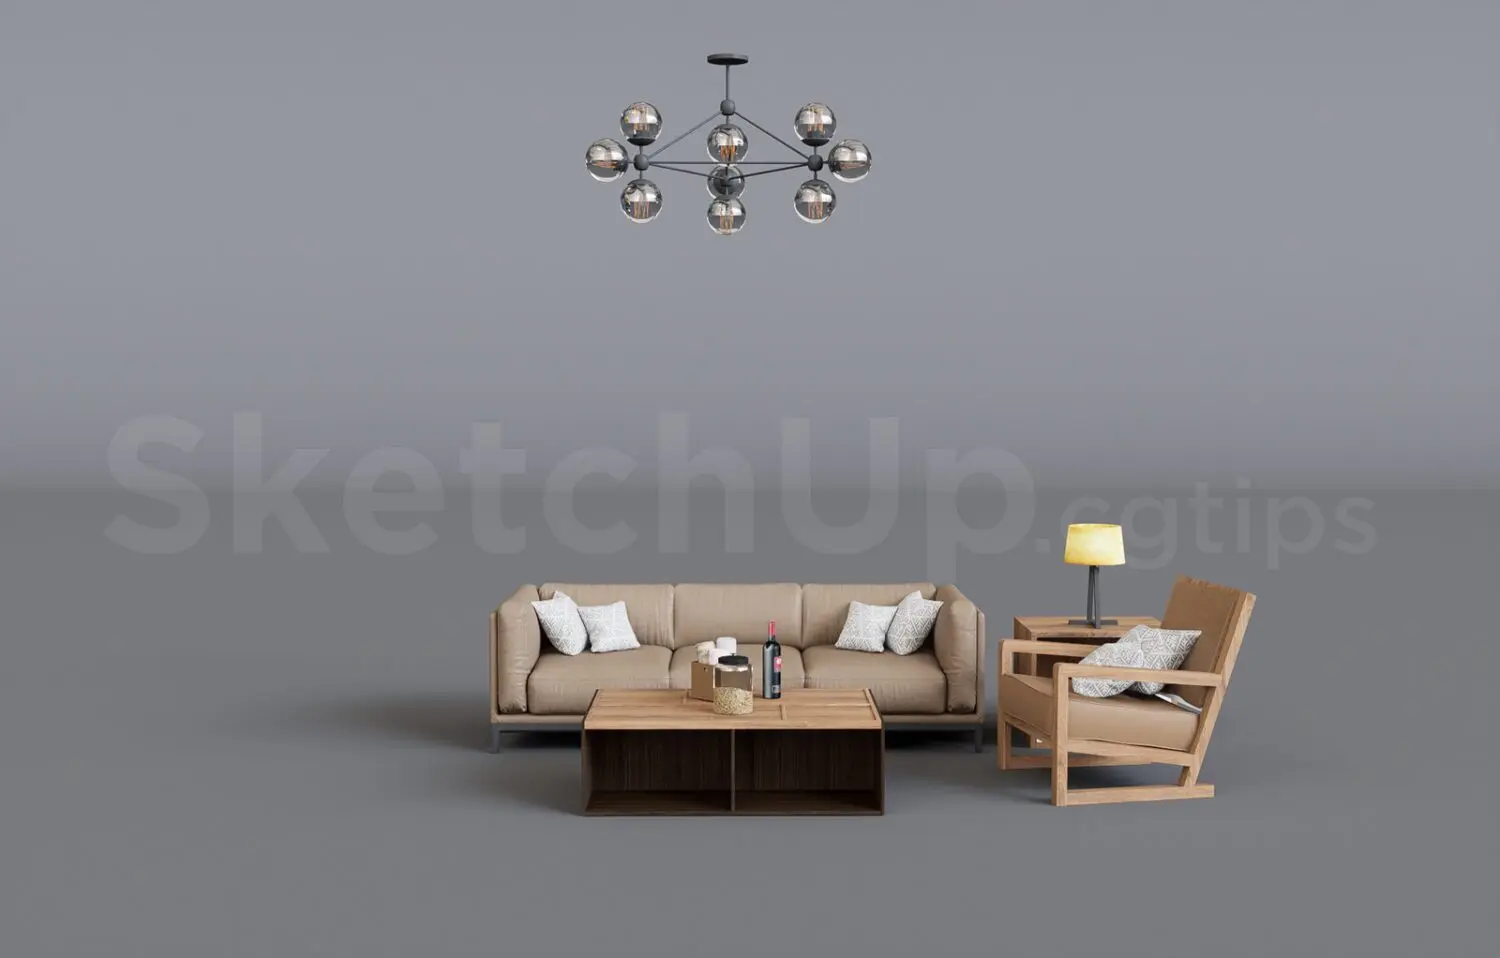
Extensive collection of contemporary sofa and lounge chair CAD blocks in front elevation, provided as a professional AutoCAD DWG file. This comprehensive library features a wide variety of seating options, including multi-seat sofas, loveseats, sectionals, chaise longues, and individual lounge chairs. Each piece is represented in a clean, high-precision front elevation view, showcasing diverse silhouettes from minimalist linear frames to ornate, tufted traditional designs. The collection covers various configurations, such as L-shaped units, deep-seated loungers, and compact armchairs, ensuring a broad range of stylistic options for interior layouts. The linework is consistent and clear, ideal for drafting detailed furniture plans, elevations, and interior design documentation in any residential or commercial project.
The download is a 850 KB file containing an AutoCAD drawing (.dwg) drawn in elevation holding 90 separate objects. It opens in AutoCAD, BricsCAD, DraftSight and other DWG-compatible CAD programs, ready to insert as blocks into plans and elevations.
These 2D CAD blocks are designed for seamless integration into AutoCAD workflows. Professionals can easily insert these elements into floor plans or elevation drawings as blocks, allowing for quick scaling and rotation to fit specific spatial requirements. The geometry is clean and lightweight, ensuring efficient file performance even when populating large-scale projects. Users can place these blocks on dedicated furniture layers to maintain organized drawing standards and enable easy visibility toggling during the design development or presentation phases.