Loading page…
Revit Family
Adjustable Modular Core Directional Diffuser AMCD
by Omar G. Munoz
About this asset
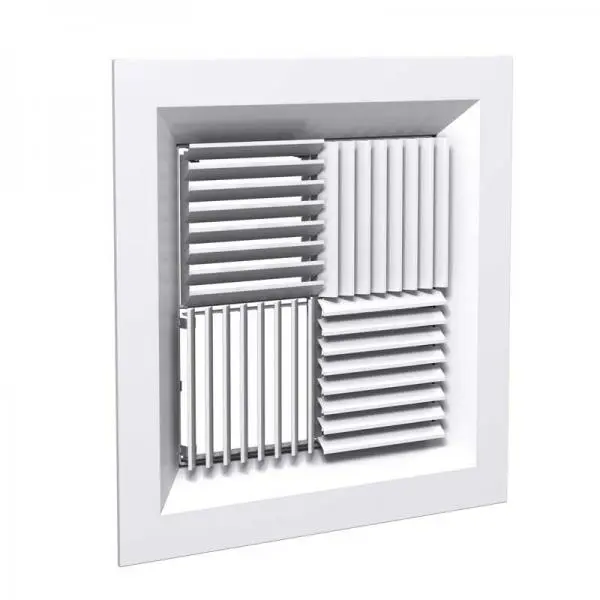
This adjustable modular core directional diffuser is a Revit family designed for precise air distribution in commercial ceilings. The unit features a square frame with a multi-directional core, engineered for versatile airflow management in suspended ceiling systems. Its modular construction allows for individual adjustment of the four core segments, enabling custom air patterns to suit specific room requirements. The clean, white powder-coated metal finish provides a neutral aesthetic that integrates seamlessly into standard acoustic tile or plasterboard ceiling grids. The design incorporates a wide, angled border flange to ensure a flush, professional installation, concealing the connection point between the ductwork interface and the finished ceiling surface.
The download is a 676 KB file containing a Revit family (.rfa). Load it into a project from the Insert tab with Load Family, then place it like any other component of its category; it schedules and tags with the rest of your model.
Engineers can load this RFA file directly into a Revit project as a face-based family, allowing for easy attachment to ceiling planes. The model features standard duct connectors for seamless integration into mechanical systems, enabling automated routing and sizing calculations. Users should ensure the mechanical settings in the project file are configured to correctly recognise the flow parameters defined within the family, facilitating accurate pressure drop analysis and air balancing within the building services model.