Loading page…
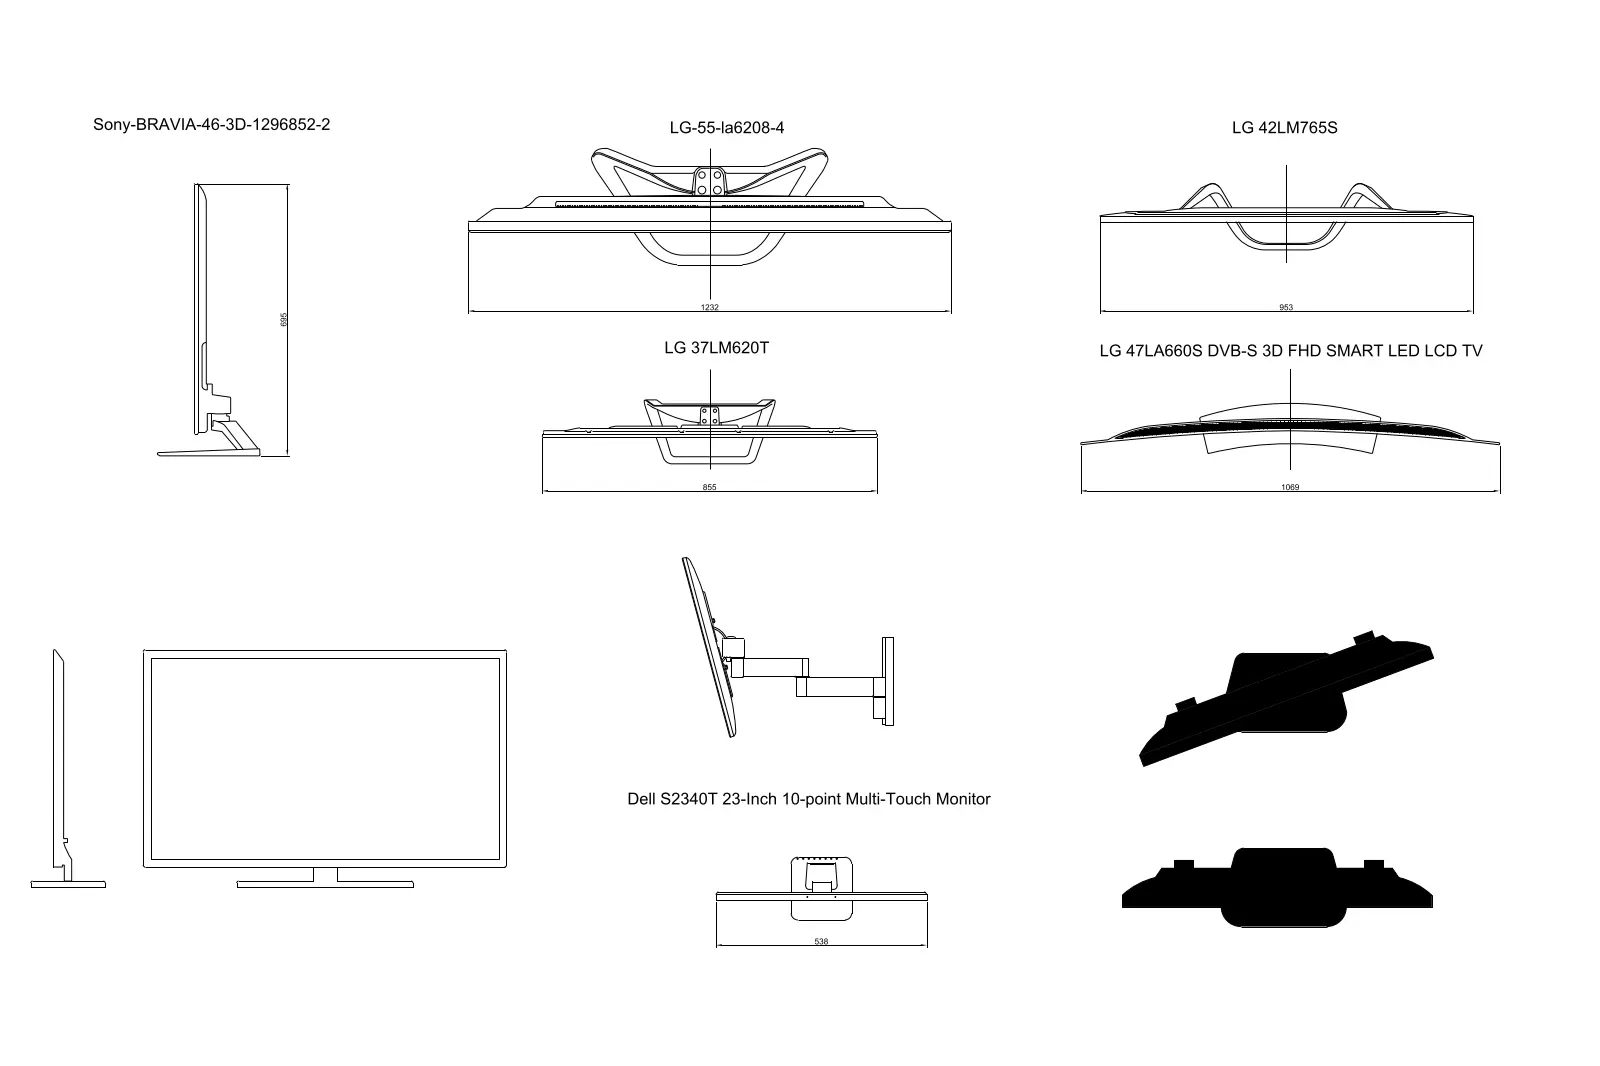
CAD Drawing
Television and Monitor CAD Drawing Set
by Wil D. Adames
About this asset
This collection of television and monitor CAD drawings provides detailed 2D plan and elevation views for AutoCAD drafting projects. This set contains seven distinct flat-screen display units, including various television models and a multi-touch monitor. The geometry includes top-down plan views showing base stand profiles, front-facing elevations illustrating screen dimensions, and side profiles detailing mounting depth and stand articulation. One monitor is depicted with an adjustable wall-mount arm, while others show integrated pedestals. The line work is clean and precise, intended for use as standard symbols in architectural documentation. Proportions vary across the set, reflecting different screen sizes and hardware configurations commonly specified for modern interior fit-outs and residential media wall designs.
The download is a 113 KB file containing an AutoCAD drawing (.dwg) drawn in all views holding 7 separate objects. It opens in AutoCAD, BricsCAD, DraftSight and other DWG-compatible CAD programs, ready to insert as blocks into plans and elevations.
Users can insert these blocks directly into AutoCAD drawing files as standard DWG symbols. The geometry is organised to allow for easy scaling or rotation to match specific project requirements. Because these are 2D line-work representations, they are lightweight and ideal for inclusion in furniture layouts, reflected ceiling plans, or custom joinery elevations. Professionals typically layer these symbols on a dedicated 'Equipment' or 'Furniture' layer to maintain drawing clarity and ensure they can be toggled off for construction documentation.