Loading page…
CAD Drawing
Kitchen Sink Set of 20
by Shaked Uzrad
About this asset
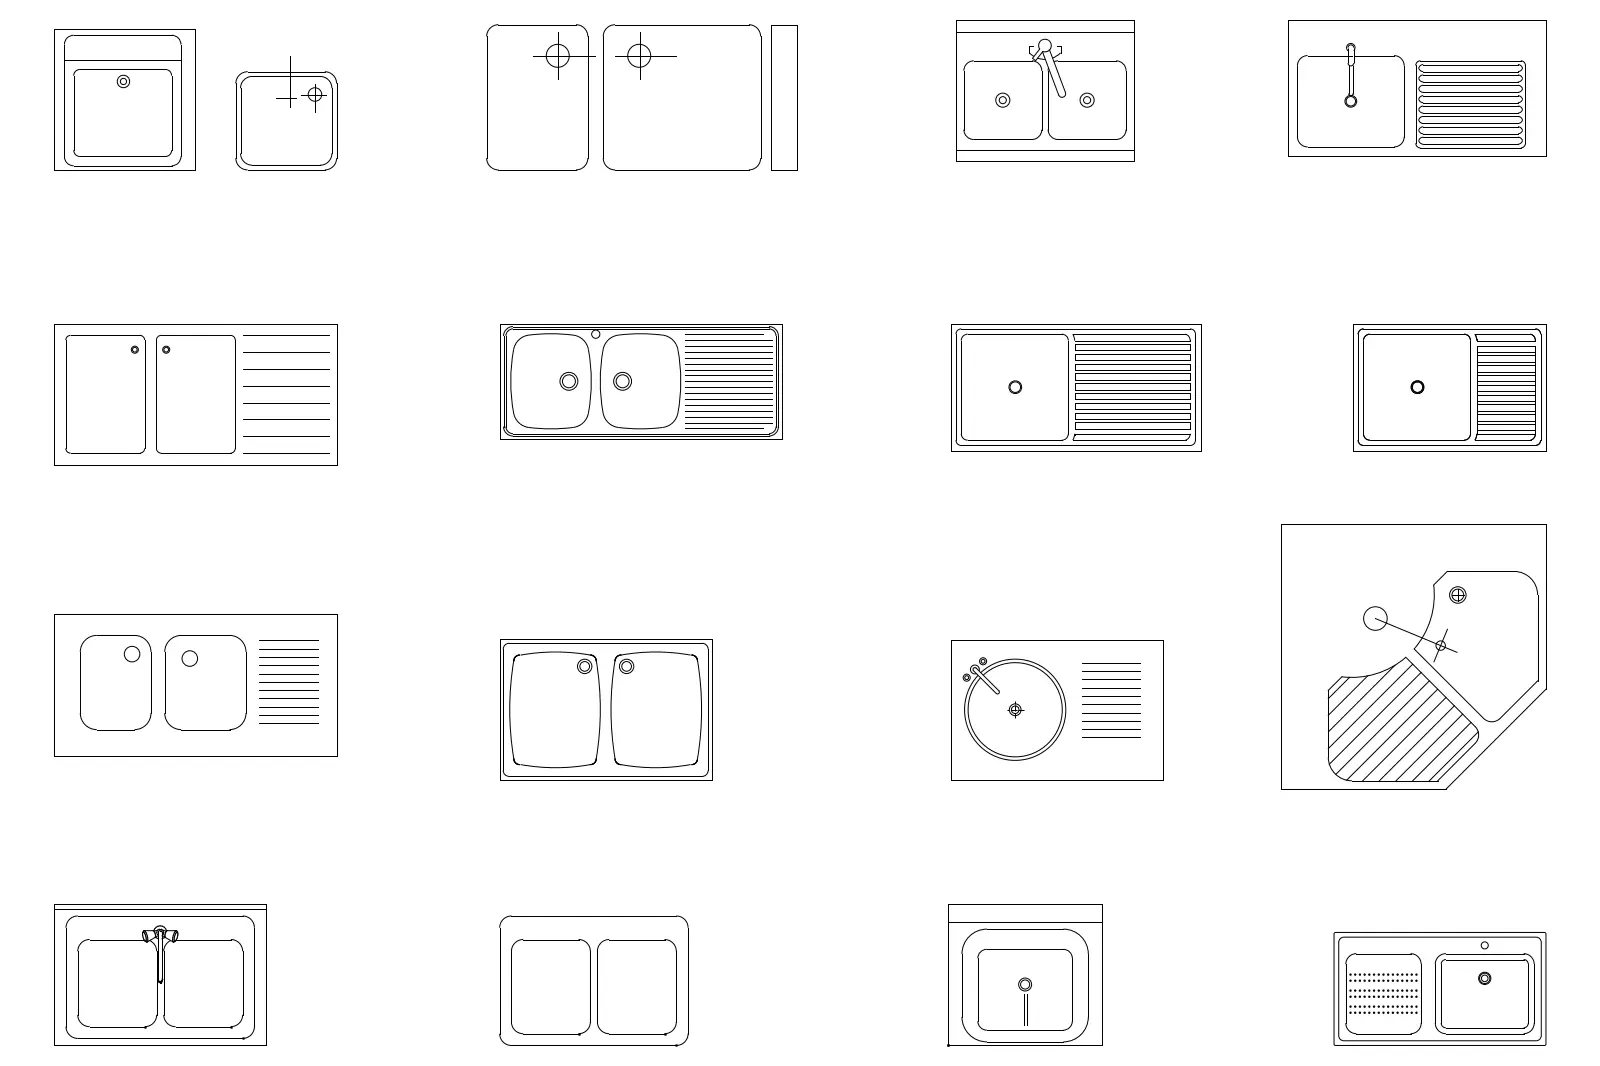
This set of 20 contemporary kitchen sink CAD blocks, provided in DWG format, offers a variety of standard plan-view sink layouts. This collection features twenty distinct kitchen sink configurations rendered in clean, 2D plan-view line work. The assortment includes a wide range of common industry styles, including single-bowl, double-bowl, and corner-unit models. Several designs incorporate integrated drainboards with linear ribbing, while others feature simple, minimalist profiles. Faucets and tap placements are indicated on selected models, providing clear reference for spatial planning. The line weights are consistent throughout, ensuring legible output when integrated into larger floor plans or kitchen elevation drawings. The variety covers square, rectangular, and corner-integrated geometries suitable for standard cabinetry dimensions.
The download is a 133 KB file containing an AutoCAD drawing (.dwg) drawn in plan holding 20 separate objects. It opens in AutoCAD, BricsCAD, DraftSight and other DWG-compatible CAD programs, ready to insert as blocks into plans and elevations.
These CAD blocks are designed for seamless integration into architectural floor plans or kitchen layouts within AutoCAD. Each sink is drafted as a distinct, scalable block, allowing for quick insertion into kitchen units or countertops during the early design or documentation phases. Users can easily snap these components to worktop boundaries or plumbing connection points. The clean geometry ensures minimal file bloat, making them efficient for detailed residential or commercial kitchen design projects where accurate spatial representation is required for final documentation.