Loading page…
CAD Drawing
Commercial Bar Equipment Set for Cafe
by Nima Shiva
About this asset
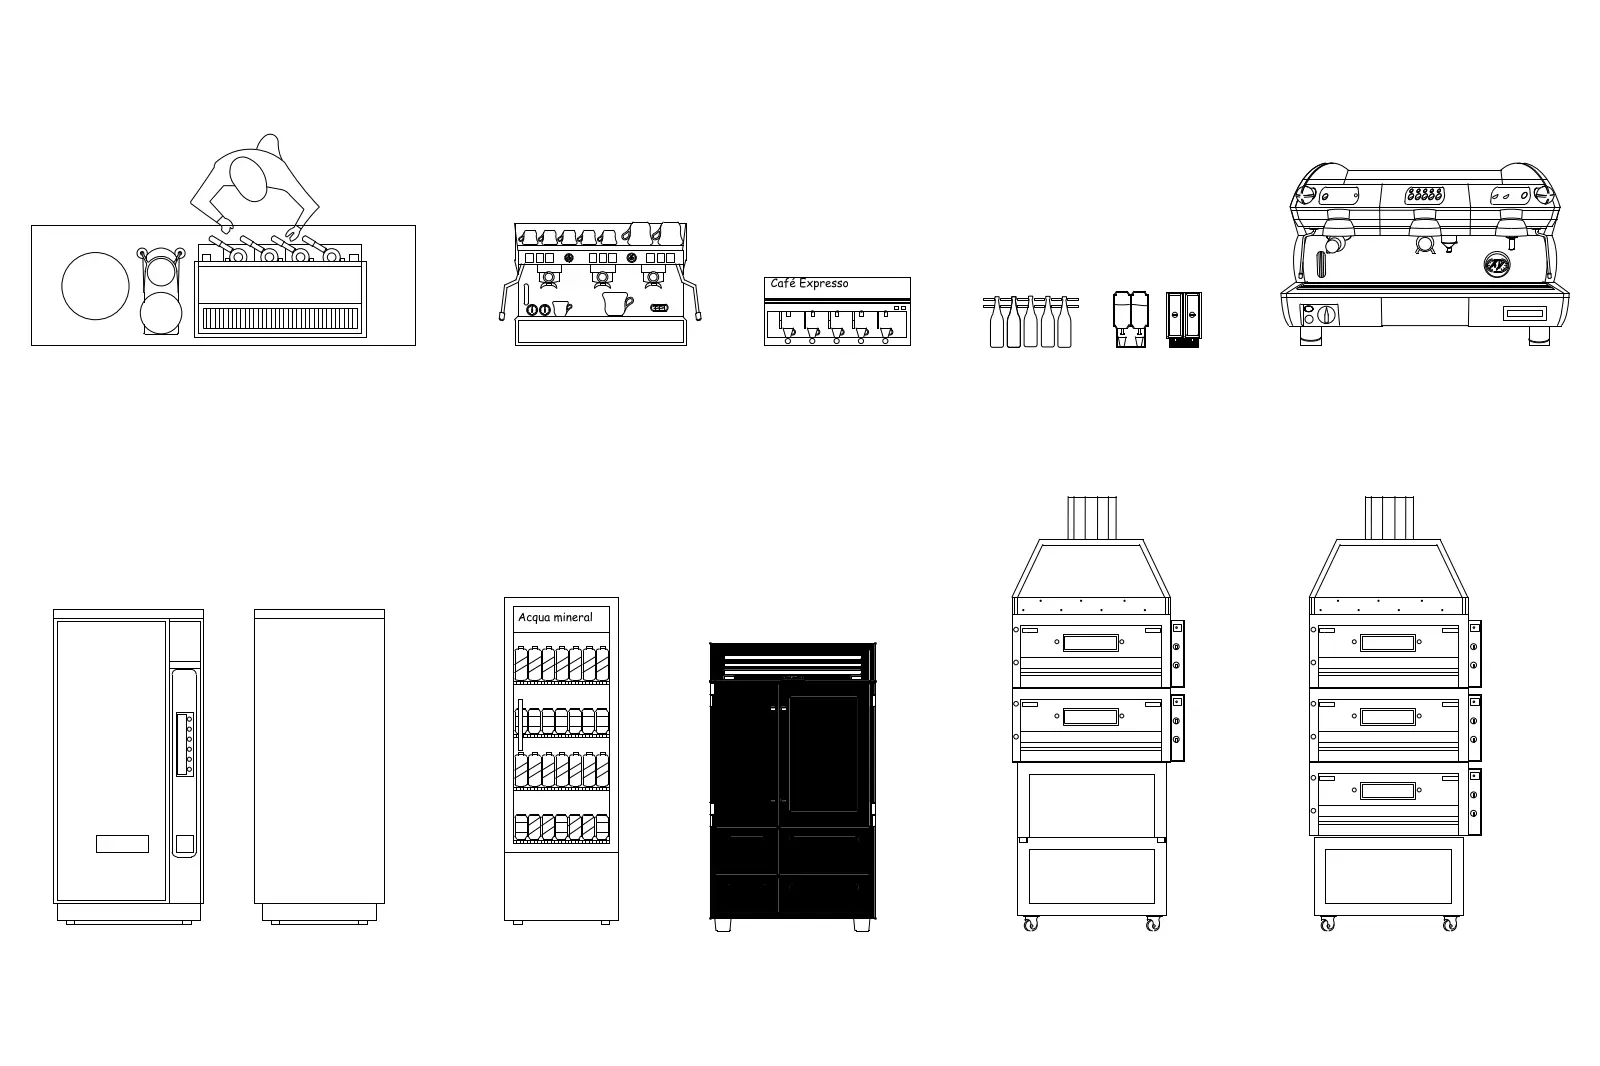
This commercial bar equipment set for AutoCAD provides detailed 2D CAD blocks of cafe machinery and refrigeration units. This collection features a comprehensive suite of professional-grade cafe and bar equipment, presented in clean 2D line work. It includes a multi-group espresso machine with detailed portafilters, a modular vertical display refrigerator for beverages, and a professional-grade multi-tier oven unit. The set also provides a service counter layout with an integrated sink and workspace. Each piece is drawn with precise technical linework suitable for elevation and plan views, capturing the essential mechanical proportions of commercial catering hardware. The objects are represented as standard CAD blocks, ensuring consistent scaling and clear graphical representation across technical floor plans and elevations.
The download is a 287 KB file containing an AutoCAD drawing (.dwg) drawn in all views holding 7 separate objects. It opens in AutoCAD, BricsCAD, DraftSight and other DWG-compatible CAD programs, ready to insert as blocks into plans and elevations.
Professional users can easily integrate these assets into existing CAD documentation by using the standard insert or xref commands. Each block is organised for efficient layering, allowing architects to toggle visibility between floor plan layouts and detailed elevation views. The geometry is clean and lightweight, ensuring minimal impact on file performance while maintaining precise dimensions for spatial planning in hospitality projects. These blocks are ideal for drafting service zones, kitchen layouts, and bar counters within complex interior design documentation.