Loading page…
Revit Family
Window Casing and Sill Assembly – Kolbe Ultra Series
by mostafa Ghaffari
About this asset
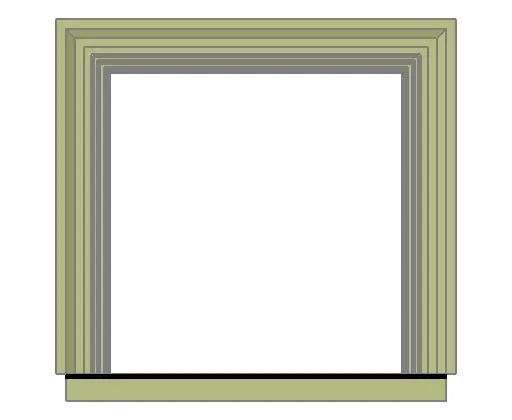
Detailed window casing and sill assembly Revit family featuring multi-stepped profile trim and an integrated sub-sill in a muted sage finish. This exterior trim assembly comprises a multi-layered stepped casing profile wrapping the head and jambs, seated over a defined continuous sill element at the base. Rendered in a muted sage green finish with tonal depth delineating the stepped reveals, the unit frames a standard rectangular rough opening. The nested moulding bands produce crisp shadow lines along the perimeter, providing architectural depth around standard exterior glazing systems while maintaining clean, balanced exterior elevations.
The download is a 809 KB file containing a Revit family (.rfa). Load it into a project from the Insert tab with Load Family, then place it like any other component of its category; it schedules and tags with the rest of your model.
Load this family directly into a Revit host model to align around external window openings on exterior wall constructions. Position the component relative to floor elevations or window schedule heights, aligning the sill threshold to architectural rough opening parameters. Customise materials in the type properties dialog to coordinate surface clad finishes with adjacent facade panelling or masonry details.
Engineered for high-end residential architecture, multi-family developments, and boutique hospitality facades, this trim element enhances exterior fenestration detailing across schematic design and construction documentation. It integrates naturally with double-hung or casement window assemblies on clapboard, brick, and stucco exteriors. Specifiers frequently source this component when detailing exterior casings, window surround profiles, architectural sill details, and exterior moulding packages.