Loading page…
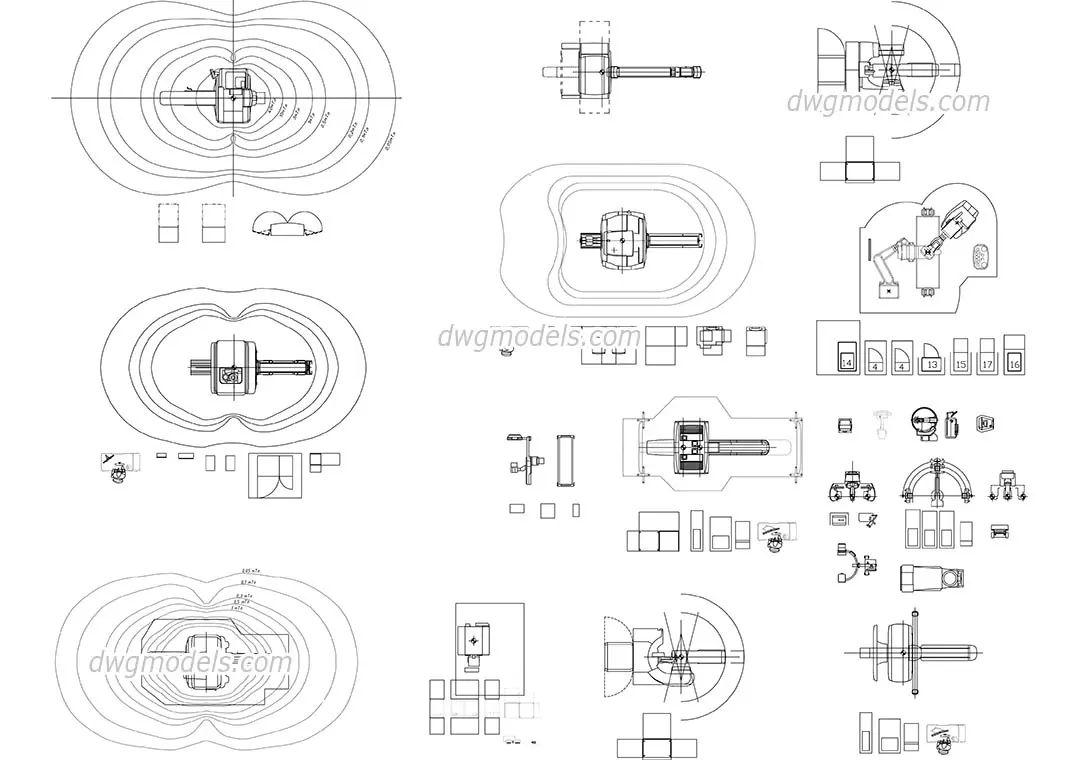
CAD Drawing
Medical Radiology Equipment Set
by mostafa Ghaffari
About this asset
This comprehensive collection of medical radiology equipment in AutoCAD DWG format provides detailed plan and elevation views for clinical layouts. This technical drawing set contains a series of 2D representations for various medical radiology machines and associated support equipment. The collection includes precise top-down plan views, side elevations, and operational clearance zones for diagnostic imaging hardware. The linework is clean, intended for architectural documentation and space planning within clinical environments. Multiple configurations of scanning units, control consoles, and auxiliary medical devices are presented, showing standard footprints and equipment profiles necessary for spatial coordination. These CAD blocks are structured to assist in the accurate placement of heavy imaging machinery within a hospital or diagnostic centre floor plan.
The download is a 1.4 MB file containing an AutoCAD drawing (.dwg) drawn in all views. It opens in AutoCAD, BricsCAD, DraftSight and other DWG-compatible CAD programs, ready to insert as blocks into plans and elevations.
Professionals can integrate these 2D blocks directly into AutoCAD project files by using the design centre or by inserting the drawing as a block reference. The geometry is organised for efficient placement, allowing for quick adjustments to room layouts during the schematic design or design development stages. Users should ensure the drawing units are matched to their current project template to maintain scale accuracy when placing these technical symbols into complex hospital floor plans.