Loading page…
3D Scene
Contemporary Earth-Tone Open-Plan Kitchen and Living Scene
by mostafa Ghaffari
About this asset
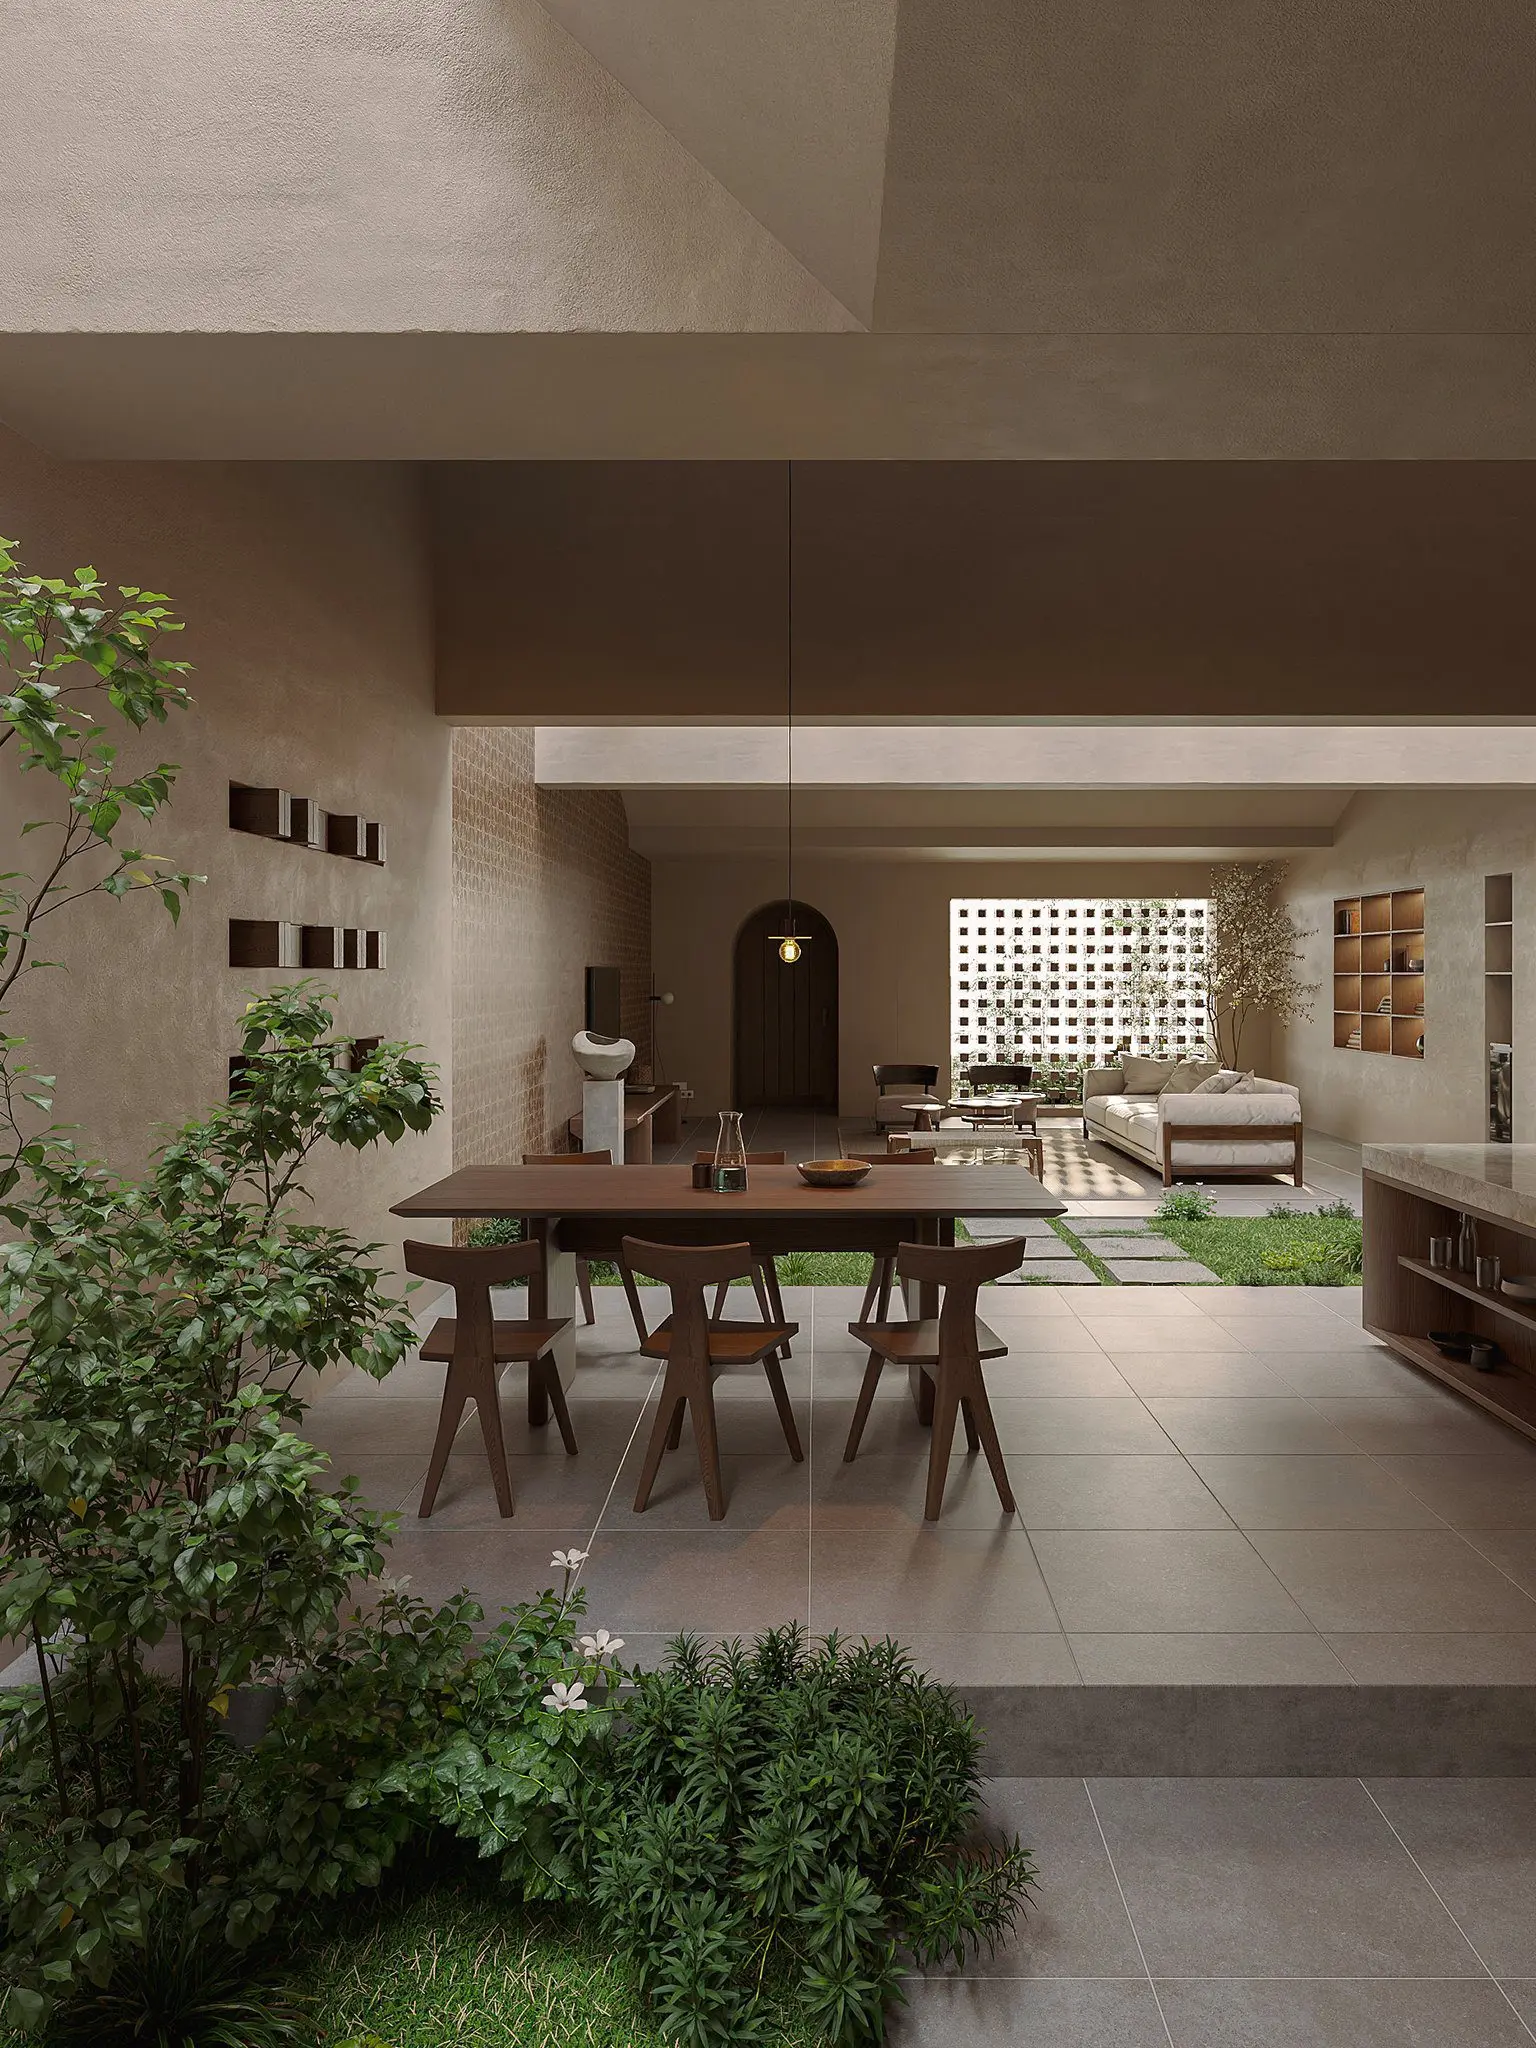
This contemporary 3ds Max scene features an open-plan kitchen and living area defined by a serene indoor courtyard and warm, earth-tone materials. The scene presents a sophisticated open-plan layout blending kitchen and living spaces through a central indoor courtyard. The dining area features a minimalist timber table paired with sculptural wooden chairs, grounded by large-format stone floor tiles. Walls are finished in a muted, textured plaster, complemented by recessed shelving and a breeze-block feature wall that filters natural light. The integrated kitchen unit uses clean, linear forms, while the living zone beyond includes a low-profile sofa. Lush greenery is integrated directly into the floor plan, enhancing the calm, biophilic atmosphere of the residence.
The download is a 1534 MB compressed archive containing the native 3ds Max (.max) scene, set up with Corona materials. Open it in 3ds Max with Corona installed; for other programs, export to FBX or OBJ from 3ds Max first.
Professionals can utilise this scene by merging it into an existing 3ds Max project file or using it as a base for architectural visualisation. The file is structured to allow for easy manipulation of lighting, camera angles, and material parameters. Users should check the layer organisation to isolate specific furniture elements or vegetation for reuse in other projects. Mapping of textures is pre-configured, making it straightforward to swap finishes or adjust the light intensity to match specific project requirements during the final rendering phase.