Loading page…
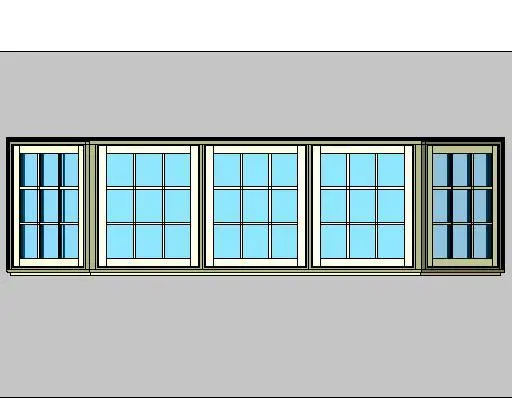
Revit Family
Traditional White 5-Wide Casement Bay Window – Kolbe Ultra Series
by Scott Sivan
About this asset
This traditional white casement bay window Revit family features a five-unit configuration with 45-degree angled flanks and divided lites. Designed as an expansive multi-panel projection, this five-wide bay window incorporates three aligned center sashes flanked by two side units turned at a forty-five-degree angle. Each sash is detailed with crisp white frame profiles and classic divided lites arranged in a multi-pane grid over transparent glazing. A defined continuous head and sill frame the unit, reinforcing structural depth across the exterior elevation. The balanced mullion layout establishes consistent sightlines between the central glazing and the angled flankers, creating an authentic architectural focal point.
The download is a 3.1 MB file containing a Revit family (.rfa). Load it into a project from the Insert tab with Load Family, then place it like any other component of its category; it schedules and tags with the rest of your model.
Delivered as a native Revit window component (.rfa), the assembly hosts directly into standard architectural walls with automatic opening cuts. Users can assign custom project materials to the frame, sash, grilles, and glazing via family parameters. Verify appropriate cut plane heights in plan views to display clean 2D symbology and confirm schedule mapping within architectural window schedules.
Well suited for high-end residential estates, suburban custom homes, and traditional renovation projects, this unit creates dramatic daylighting in formal living rooms, primary bedroom suites, and breakfast alcoves. Architects specify this style when designing classic facades, pairing cleanly with lap siding, masonry veneer, or traditional trim packages. Common searches include 5-panel bay window, colonial casement bay, and angled bay fenestration.