Loading page…
CAD Drawing
Built-In Hotel Bar Vanity with Mirror
by Scott Sivan
About this asset
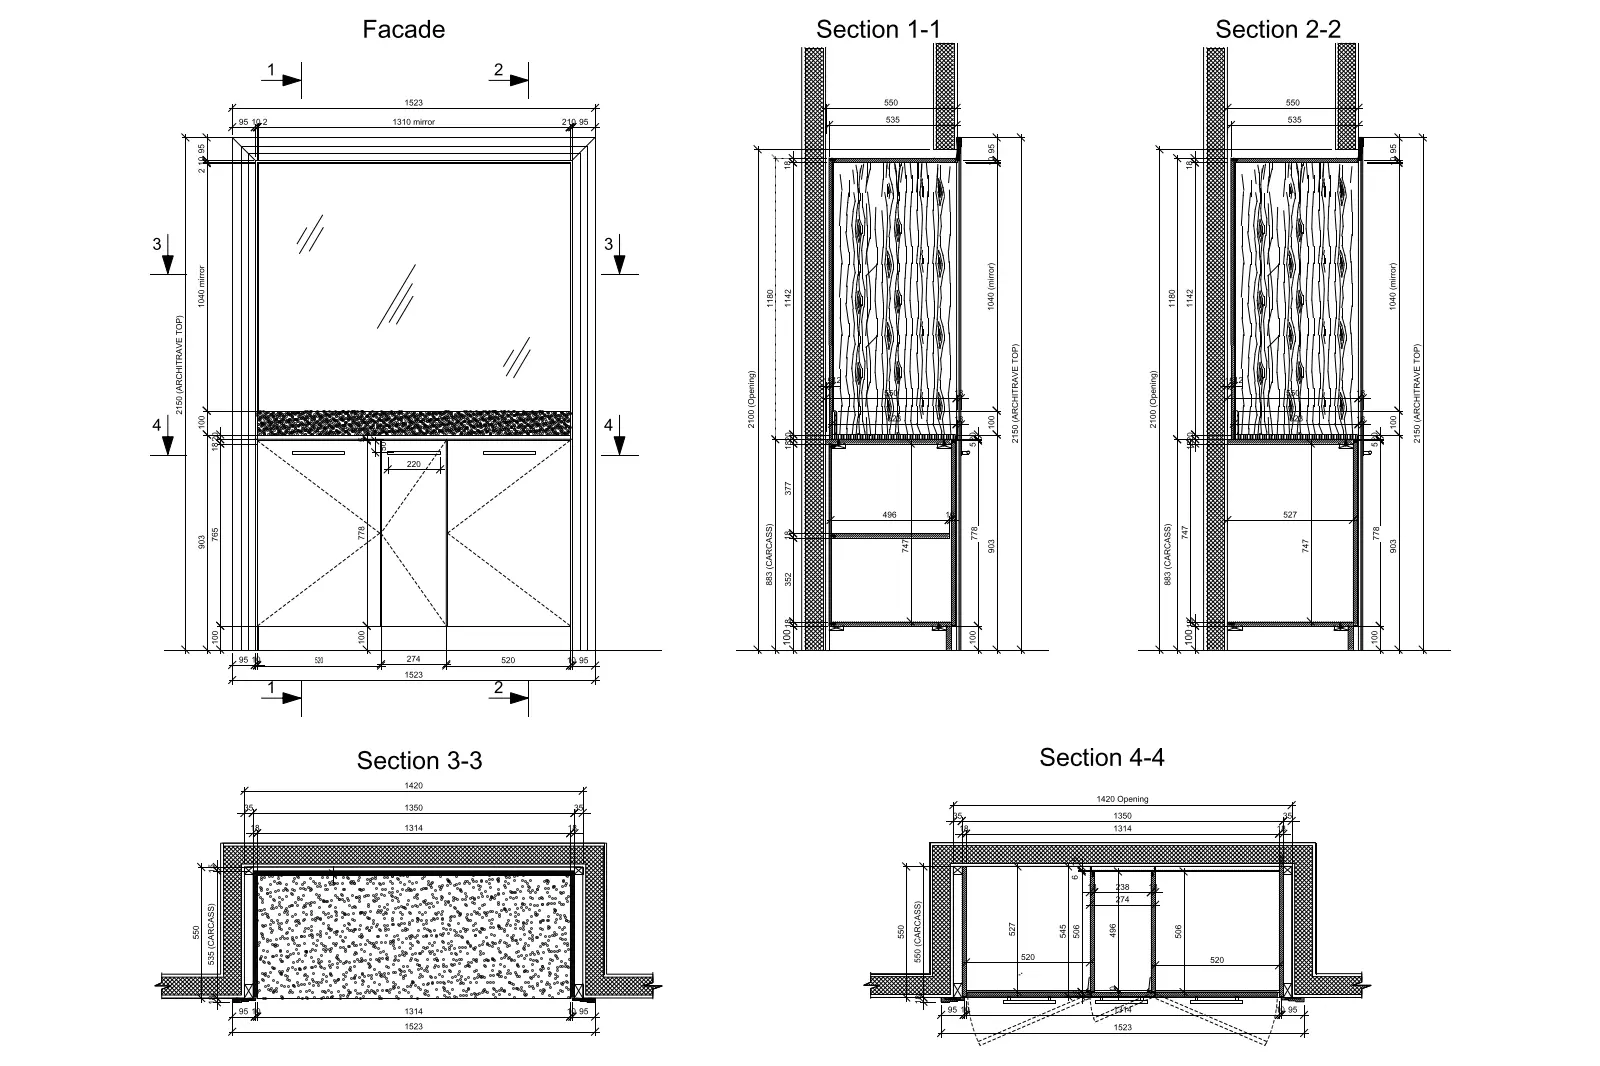
This built-in hotel bar vanity with integrated mirror is an AutoCAD DWG drawing featuring detailed facade, section, and plan views. Designed for hospitality environments, this built-in bar vanity unit features a clean, contemporary aesthetic. The assembly includes a base cabinet with three storage sections, topped with a counter and a large wall-mounted mirror. Technical specifications show a total width of 1523mm and a depth of 550mm. The construction details indicate a timber-carcass build with integrated architraves and precise dimensions for openings and internal shelving. Sections 1-1 and 2-2 provide clear vertical profiles of the joinery, while sections 3-3 and 4-4 detail the horizontal layout, including door swing clearances and structural alignment within the wall opening.
The download is a 266 KB file containing an AutoCAD drawing (.dwg) drawn in all views. It opens in AutoCAD, BricsCAD, DraftSight and other DWG-compatible CAD programs, ready to insert as blocks into plans and elevations.
Professionals can integrate this DWG file directly into architectural projects by inserting it as a block or using it as an Xref. The drawing provides essential dimensions for joinery coordination, allowing designers to snap to the geometry for setting out shop drawings. It serves as a reliable reference for millwork packages, ensuring that the cabinet depth and height requirements align with site conditions and service runs during the design development or construction documentation phases of a project.