Loading page…
Revit Family
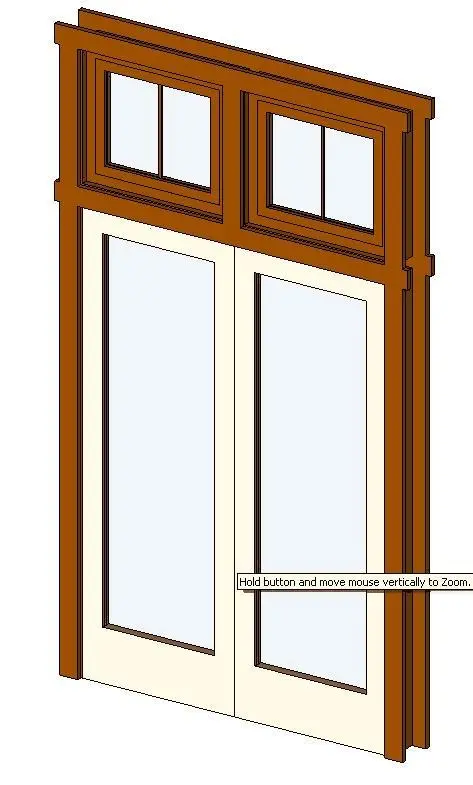
Traditional Timber Glazed Double Door with Awning Windows
by Andrew Martens
About this asset
Crafted for residential facades, this glazed double door Revit family features operable awning transom windows set in deep timber casing. The assembly combines a pair of full-lite double doors below two divided awning transom windows. Built within a pronounced timber perimeter frame with extended head and jamb casing profiles, the design highlights clean joinery lines. The lower door leaves present large glass panels with wide bottom rails finished in off-white, while the upper transoms feature twin-light glazing divided by central vertical muntins in a rich wood tone. Deep exterior architraves and defined frame reveals give the entire fenestration unit clear architectural depth and solid shadow lines.
The download is a 512 KB file containing a Revit family (.rfa). Load it into a project from the Insert tab with Load Family, then place it like any other component of its category; it schedules and tags with the rest of your model.
Load the RFA component directly into your Revit project and place it into any hosting wall assembly. The wall cutout generates automatically to accommodate the integrated door and transom height. Adjust material parameters in the type properties to align frame stains and glass finishes with surrounding joinery schedules, ensuring consistent documentation in elevation sheets, sections, and door schedules.
Ideally suited for residential villas, townhouses, and boutique hospitality projects, this door assembly serves as a primary patio exit, veranda entryway, or garden entrance. It pairs seamlessly with classic timber cladding, rendered masonry, and traditional porch details. Architects and BIM coordinators can incorporate it during schematic design through detailed construction documentation where operable clerestory venting and generous daylight access are needed.