Loading page…
CAD Drawing
Decorative Architectural Wall and Ceiling Rosette Set
by Andrew Martens
About this asset
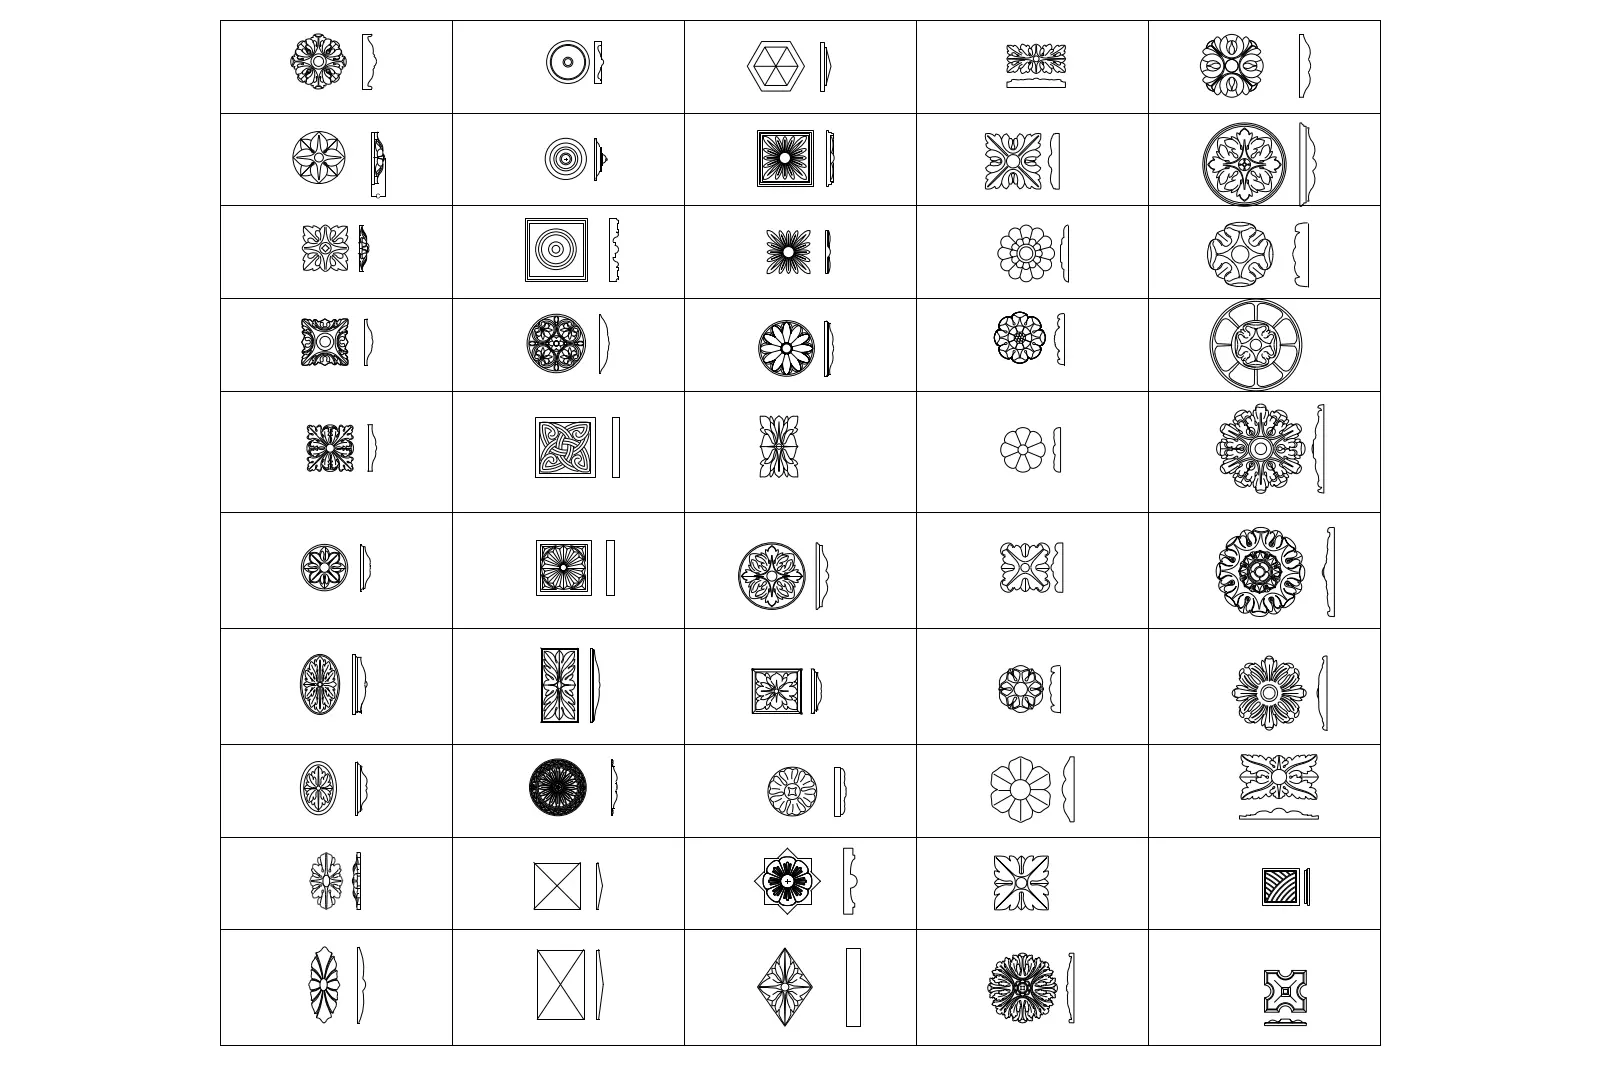
This comprehensive AutoCAD DWG set features fifty decorative wall and ceiling rosettes, presented in plan and profile views. This extensive library includes fifty distinct ornamental rosettes, square medallions, and decorative corner elements suitable for classical interior detailing. Each entry provides both a plan view for layout and a corresponding section profile to illustrate the depth and moulding curvature. The designs range from simple geometric patterns and floral motifs to intricate acanthus leaf carvings and neoclassical relief work. These elements are structured as standard CAD linework, ensuring clear documentation for reflected ceiling plans and wall elevations. The collection offers a versatile variety of scales and complexities, accommodating diverse ceiling heights and architectural styles.
The download is a 1.2 MB file containing an AutoCAD drawing (.dwg) drawn in all views holding 50 separate objects. It opens in AutoCAD, BricsCAD, DraftSight and other DWG-compatible CAD programs, ready to insert as blocks into plans and elevations.
Designers can easily integrate these elements by importing the DWG file into an active project workspace. Each rosette is organised as a discrete block, allowing for quick selection and placement within floor plans or ceiling layouts. The clean 2D linework ensures that these details remain lightweight, preventing performance lag in complex drawing sets. Professionals should verify the scale upon insertion to ensure the profiles align correctly with specific wall or ceiling thickness requirements.