Loading page…
Revit Family
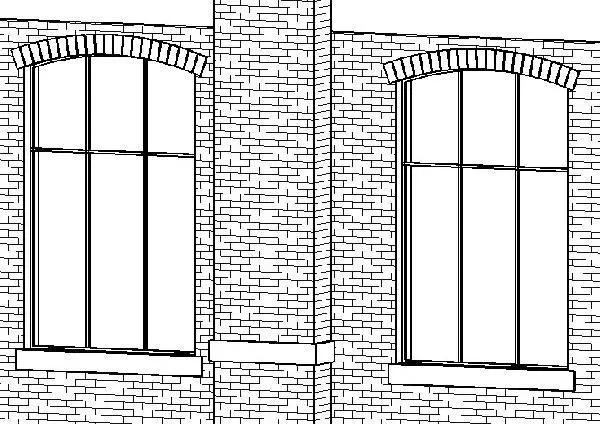
Traditional Segmental Arched Window with Brick Header and Sill
by Ruiting Xu
About this asset
Segmental arched window Revit family featuring a decorative curved brick header, projecting exterior sill, and vertical mullion subdivisions. This wall-hosted window family features a gentle segmental top arch configured to cut clean masonry openings within exterior walls. Integrated detailing includes an articulated radial brick header course above the curved head and a robust, projecting exterior sill block at the base. The glazed unit is divided by slender vertical mullions and a single horizontal transom bar, yielding six proportional lites that recall traditional fenestration. The assembly incorporates defined frame profiles and realistic reveal depths, providing authentic shadow lines across brickwork elevations in both hidden-line and shaded display modes.
The download is a 225 KB file containing a Revit family (.rfa). Load it into a project from the Insert tab with Load Family, then place it like any other component of its category; it schedules and tags with the rest of your model.
Designed for efficient deployment in Autodesk Revit, this.rfa component loads directly into project templates as a standard wall-hosted window family. Users place the asset directly into compound masonry walls to generate accurate wall reveals, interior returns, and exterior masonry cutouts. Type parameters enable dimensional adjustments to opening width, height, and sill clearance, while material subcategories allow quick mapping of brick header finishes, sill masonry, frame coatings, and glazing.
Suited to exterior facade modeling across historic preservation, warehouse conversions, residential brownstones, and industrial loft renovations, this window unit coordinates seamlessly across architectural elevations and window schedules. The classic masonry header aesthetic complements rustic brickwork, exposed masonry piers, and traditional streetscapes. Designers frequently search for masonry arched windows, brick lintel windows, segmental arch casements, and historic multi-pane fenestration when detailing authentic exterior envelopes and permit drawings.