Loading page…
Revit Family
Traditional Brown Wood Casement Window – Varanasi 2C
by Omar G. Munoz
About this asset
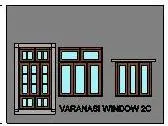
Traditional brown timber multi-panel casement window family modeled for Revit, featuring vernacular frame detailing with transom and masonry surrounds. This Revit window family captures traditional architectural joinery, rendered in deep brown timber framing with glazed light blue infill panes. The component depicts regional detailing characteristic of historic urban dwellings, including vertically divided multi-light sashes, horizontal clerestory transom lites, and structural masonry sill and lintel profiles. Heavy mullions and outer surrounds define the classical proportioning, offering visual weight suited to vernacular facades. Solid framing members enclose clean glazed apertures, balancing historical aesthetic character with straightforward fenestration geometry. The profile details reflect authentic timbercraft found in historic urban residences.
The download is a 2.5 MB file containing a Revit family (.rfa). Load it into a project from the Insert tab with Load Family, then place it like any other component of its category; it schedules and tags with the rest of your model.
Load the RFA component directly into your Revit project to host within exterior wall assemblies. As a standard wall-hosted family, it cuts wall geometry cleanly upon placement. Apply native Revit materials to the subcategories for wood framing, glazing, and stone trims to maintain consistent rendering and documentation graphics. Elevation tags and scheduling parameters integrate into architectural window schedules without extraneous modeling overhead.