Loading page…
Revit Family
Traditional Beige Timber Octagonal Window
by jainika shah
About this asset
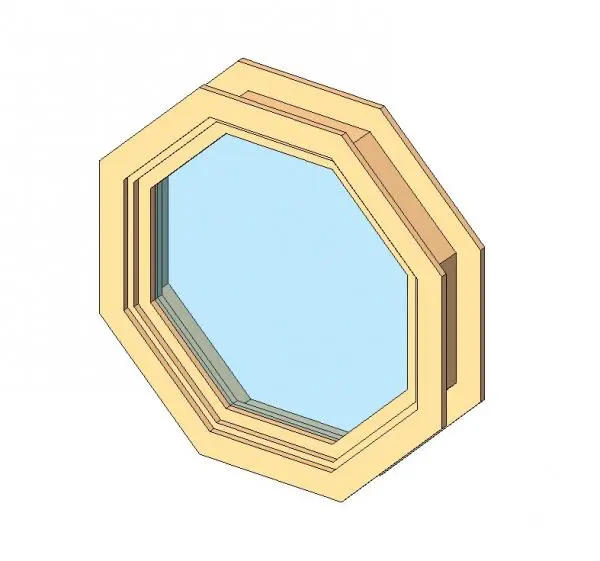
Octagonal timber window family modelled for Revit, featuring multi-layered stepped casing profile and a single octagonal glazing pane. Built in an equilateral octagonal geometry, this window assembly features an exterior casing trim, an intermediate structural frame, and an interior stepped reveal. The woodwork exhibits a light beige, natural timber tone across the multi-tiered profile, framing a clear, single-pane octagonal glass insert with visible blue-tinted edges. The layered jamb detailing steps inward toward the glazing aperture, creating realistic shadow lines and profile relief. Both the frame profile and glazing reveal are modelled with clean geometric facets, capturing authentic millwork construction for accent fenestration.
The download is a 625 KB file containing a Revit family (.rfa). Load it into a project from the Insert tab with Load Family, then place it like any other component of its category; it schedules and tags with the rest of your model.
Load this native RFA file into project templates to position within building facades and feature walls. Elevation alignments and view cut planes can be configured to represent the unit accurately in floor plans and exterior sheets. Frame and glass surface materials can be remapped in family properties to coordinate with exterior cladding, painted finishes, or interior casing schedules.
Frequently specified in residential architecture, this octagonal accent unit suits attic spaces, gable ends, powder rooms, stairwells, and coastal cottages. The geometric form complements traditional, colonial, and Victorian home elevations, serving as an architectural focal point where standard rectangular windows would feel generic. Visualisers can use it for rustic farmhouse concepts, renovated heritage lofts, or boutique hospitality projects seeking distinctive daylighting details.