Loading page…
Revit Family
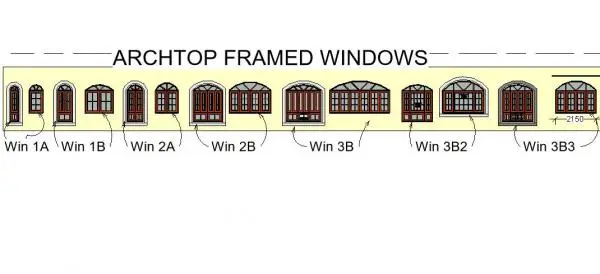
Classic Brown Timber Arched Window – Banarasi Archtop 3B2
by jainika shah
About this asset
Classic timber arched window Revit family featuring an arched transom with radiating muntins and an exterior casing profile for Revit wall hosting. The design exhibits a traditional fenestration profile featuring a segmental arched head over a wide multi-lite assembly. Divided lites organize the main glazed lower section into symmetrical vertical bays, capped by an expansive arched transom with decorative radiating glazing bars. Rich reddish-brown timber framing defines both the sash and mullions, providing deep contrast against an integrated white perimeter architrave moulding. The broad proportion creates a prominent aperture suitable for perimeter exterior elevations.
The download is a 3.1 MB file containing a Revit family (.rfa). Load it into a project from the Insert tab with Load Family, then place it like any other component of its category; it schedules and tags with the rest of your model.
This Revit family inserts directly as a wall-hosted element into standard host wall types. Elevation views allow alignment with finished floor levels, exterior sill bands, and adjacent fenestration heights. Geometry coordinates cleanly in architectural floor plans, sections, and elevations, while family parameters facilitate material reassignment and window schedule integration across documentation sets.
Suited for traditional residential architecture, heritage restorations, country estates, luxury villas, and boutique hospitality schemes. The unit serves well in master bedrooms, formal dining rooms, grand living rooms, and garden-facing corridors. Specifiers searching for arched timber casement, divided lite fenestration, or historic sash window models will find this component fits concept through design development phases.